
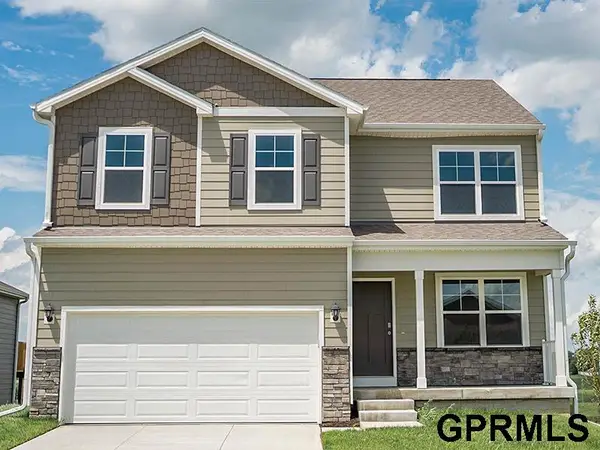
10910 Portage Drive, Papillion, NE 68046
Local realty services provided by:CENTURY 21 Century Real Estate
10910 Portage Drive,Papillion, NE 68046
$725,000
- 5 Beds
- 3 Baths
- 3,254 sq. ft.
- Single family
- Active
Listed by: mitch griffin, sharon matzke
Office: nebraska realty
MLS#:22629191
Source:NE_OABR
Price summary
- Price:$725,000
- Price per sq. ft.:$222.8
- Monthly HOA dues:$12.5
About this home
Open, split bedroom ranch plan backing to green space and trees. Features a finished walk-out basement with Rec Room, Wet Bar, Full Bath and two large bedrooms with walk-in closets. The Main level has 3 bedrooms, all with walk-in closets. Luxury Vinyl Plank flooring everywhere on the main level, except the bedrooms have carpet and the bathrooms have tile. Quality construction, Gerkin brand windows, Advan-tech Subfloor, Zip Wall System, Hardie Cement Board Siding, 95% efficient gas furnace, BIB R-15 Sidewall Insulation, R-50 Attic Insulation, close cell foam insulation on Rim Joists, Malarkey Class-4 Shingles, Covered composite Deck and large patio off of walk-out basement.
Contact an agent
Home facts
- Year built:2027
- Subdivision & Development:Sumtur Crossing
- Listing ID #:22629191
- Added:1 day(s) ago
- Updated:October 09, 2026 at 10:42 PM
Rooms and interior
- Bedrooms:5
- Total bathrooms:3
- Full bathrooms:2
- Flooring:Carpet, Ceramic Tile
- Bedroom Description:bdr_feat_Wall/Wall Carpeting
- Basement Description:Walk-Out Access
- Living area:3,254 sq. ft.
Heating and cooling
- Cooling:Central Air
- Heating:Forced Air
- Central air:Yes
Structure and exterior
- Roof:Composition
- Year built:2027
- Building area:3,254 sq. ft.
- Lot Features:City Lot, Curb Cut, Curb and Gutter, Level, Public Sidewalk, Subdivided, Up to 1/4 Acre
- Architectural Style:Ranch, Traditional
- Construction Materials:Stone
- Exterior Features:Covered Deck, Covered Patio, Porch
- Foundation Description:Concrete Perimeter
Schools
- High school:Papillion-La Vista South
- Middle school:Liberty
- Elementary school:Ashbury
Utilities
- Water:Public
- Sewer:Public Sewer
Finances and disclosures
- Price:$725,000
- Price per sq. ft.:$222.8
- Tax amount:$1,513 (2025)
Parking
- Total parking spaces:3
- Garage:Yes
- Garage spaces:3
New listings near 10910 Portage Drive
- Coming Soon
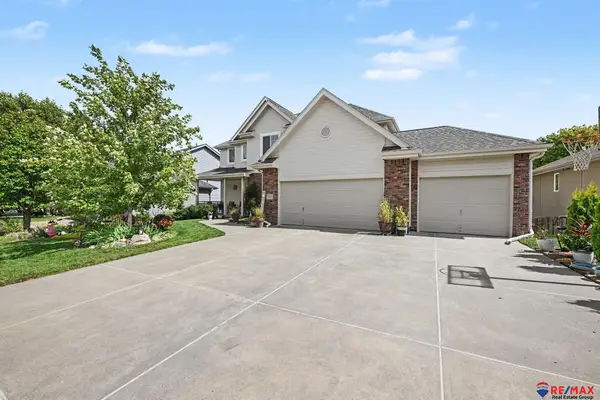 $469,000Coming Soon5 beds 4 baths3,011 sq. ft.
12015 S 49th Street, Papillion, NE 68133
MLS# 22627792Listed by: RE/MAX REAL ESTATE GROUP OMAHA - Coming Soon
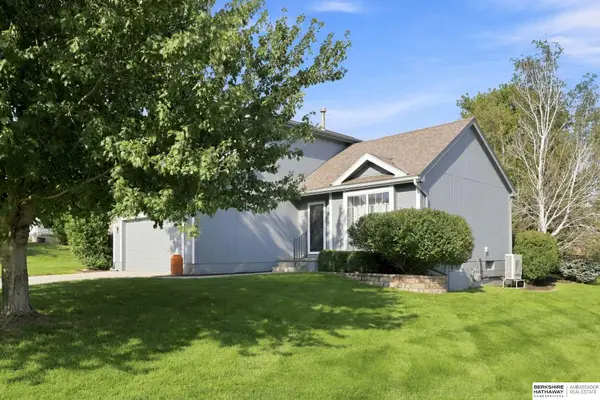 $349,000Coming Soon3 beds 3 baths1,600 sq. ft.
1711 Southview Drive, Papillion, NE 68046
MLS# 22628223Listed by: BHHS AMBASSADOR REAL ESTATE - Open Sun, 1:30 to 3pmNew
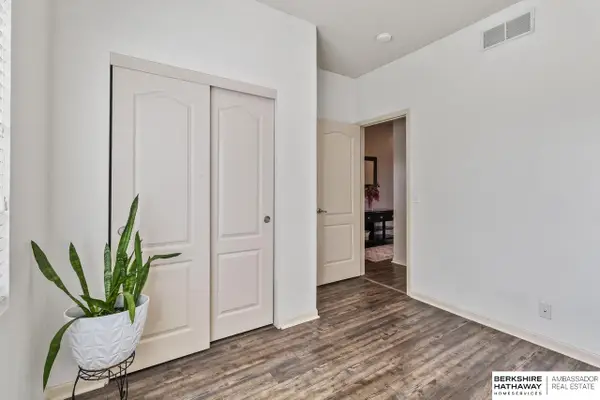 $395,000Active4 beds 3 baths2,677 sq. ft.
13806 Clearwater Drive, Papillion, NE 68133
MLS# 22629224Listed by: BHHS AMBASSADOR REAL ESTATE - New
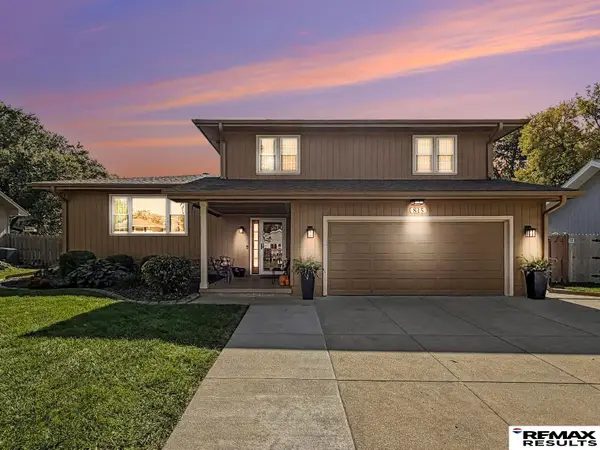 $350,000Active4 beds 3 baths2,500 sq. ft.
815 Gayle Street, Papillion, NE 68046
MLS# 22629171Listed by: RE/MAX RESULTS - New
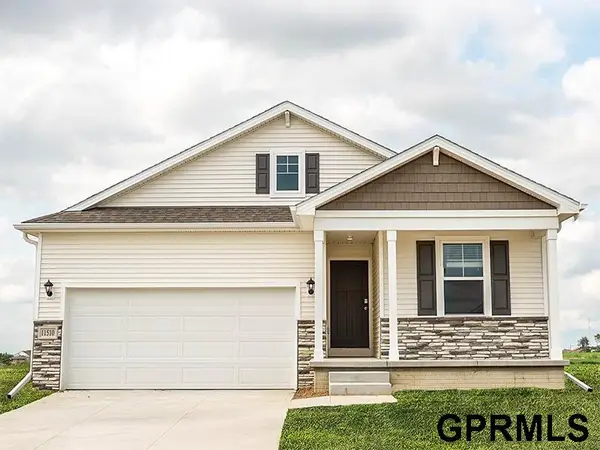 $421,990Active4 beds 3 baths2,219 sq. ft.
11461 White Pine Drive, Papillion, NE 68046
MLS# 22629126Listed by: DRH REALTY NEBRASKA LLC - New
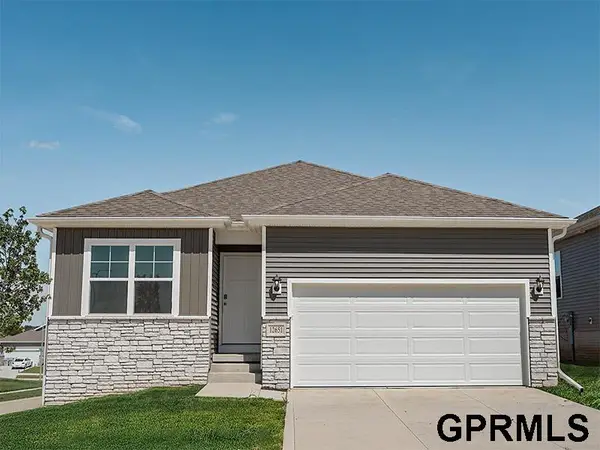 $421,990Active5 beds 3 baths2,483 sq. ft.
11465 White Pine Drive, Papillion, NE 68046
MLS# 22629128Listed by: DRH REALTY NEBRASKA LLC - New
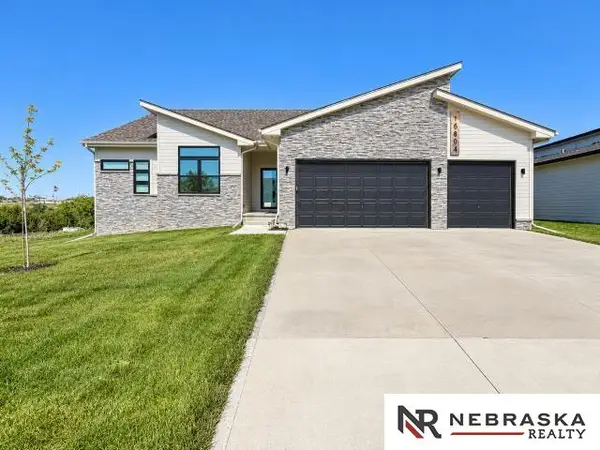 $479,000Active4 beds 3 baths1,803 sq. ft.
10604 Lake Tahoe Drive, Papillion, NE 68046
MLS# 22629136Listed by: NEBRASKA REALTY - New
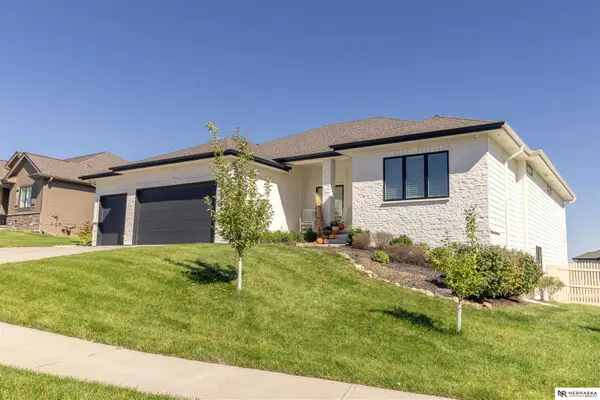 $850,000Active4 beds 3 baths3,472 sq. ft.
10203 S 105th Avenue, Papillion, NE 68046
MLS# 22629137Listed by: NEBRASKA REALTY - New
 $397,990Active4 beds 3 baths2,053 sq. ft.
12935 S 67th Street, Papillion, NE 68133
MLS# 22629140Listed by: DRH REALTY NEBRASKA LLC


Protect your home and budget from life's surprises with an Assurant Home Warranty, backed by a partner that supports you through every step of homeownership. Explore Plans.
©2026 Century 21 Real Estate LLC. All rights reserved. CENTURY 21®, the CENTURY 21 Logo and C21® are service marks owned by Century 21 Real Estate LLC. Century 21 Real Estate LLC fully supports the principles of the Fair Housing Act and the Equal Opportunity Act. Each office is independently owned and operated. Listing information is deemed reliable but not guaranteed accurate.