
13806 Clearwater Drive, Papillion, NE 68133
Local realty services provided by:CENTURY 21 Century Real Estate
13806 Clearwater Drive,Papillion, NE 68133
$395,000
- 4 Beds
- 3 Baths
- 2,677 sq. ft.
- Single family
- Active
Upcoming open houses
- Sun, Oct 1101:30 pm - 03:00 pm
Listed by: stephanie elliott, adam briley
Office: bhhs ambassador real estate
MLS#:22629224
Source:NE_OABR
Price summary
- Price:$395,000
- Price per sq. ft.:$147.55
- Monthly HOA dues:$12.5
About this home
Beautifully updated and effortlessly inviting, this 4-bedroom, 3-bath walkout ranch is the perfect blend of comfort and style. Soaring 9-foot ceilings and gorgeous LVP flooring throughout the main level create a bright, open feel, while thoughtful updates and meticulous care shine throughout. Enjoy peace of mind with a brand-new roof, new HVAC system and A/C, and newer water heater. The walkout lower level offers additional living space along with a 5th non-conforming bedroom, rec room, bedroom and full bath! Outside is also where this home shines! Beautiful landscaping surrounds a gorgeous backyard deck overlooking the fully fenced yard, with a scenic walking trail just beyond. Thoughtfully maintained, beautifully updated, and ready to enjoy, this is a home that feels just as good as it looks!
Contact an agent
Home facts
- Year built:2011
- Subdivision & Development:CLEARWATER FALLS
- Listing ID #:22629224
- Added:1 day(s) ago
- Updated:October 09, 2026 at 10:08 PM
Rooms and interior
- Bedrooms:4
- Total bathrooms:3
- Full bathrooms:1
- Flooring:Carpet, Vinyl
- Basement Description:Walk-Out Access
- Living area:2,677 sq. ft.
Heating and cooling
- Cooling:Central Air
- Heating:Forced Air
- Central air:Yes
Structure and exterior
- Roof:Composition
- Year built:2011
- Building area:2,677 sq. ft.
- Lot Features:Up to 1/4 Acre
- Architectural Style:Ranch
- Exterior Features:Deck, Patio, Porch
Schools
- High school:Bellevue West
- Middle school:Lewis and Clark
- Elementary school:Bellevue Elementary
Utilities
- Water:Public
- Sewer:Public Sewer
Finances and disclosures
- Price:$395,000
- Price per sq. ft.:$147.55
- Tax amount:$5,489 (2025)
Features and amenities
- Laundry features:Dryer, Washer
Parking
- Total parking spaces:2
- Garage:Yes
- Garage spaces:2
New listings near 13806 Clearwater Drive
- Coming Soon
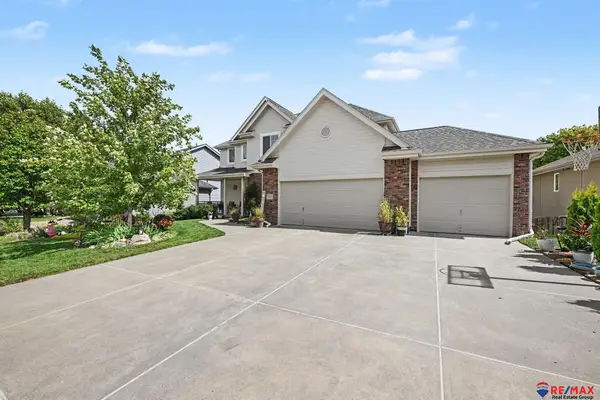 $469,000Coming Soon5 beds 4 baths3,011 sq. ft.
12015 S 49th Street, Papillion, NE 68133
MLS# 22627792Listed by: RE/MAX REAL ESTATE GROUP OMAHA - Coming Soon
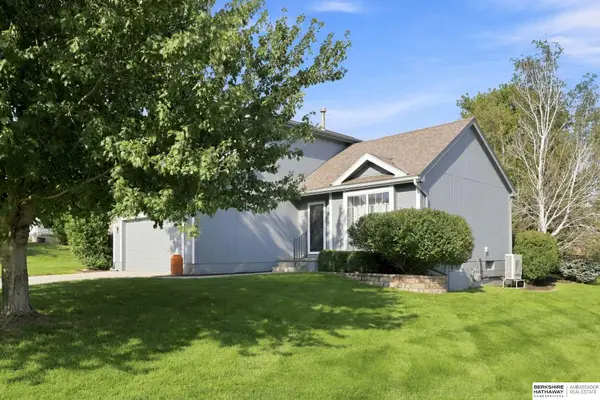 $349,000Coming Soon3 beds 3 baths1,600 sq. ft.
1711 Southview Drive, Papillion, NE 68046
MLS# 22628223Listed by: BHHS AMBASSADOR REAL ESTATE - New
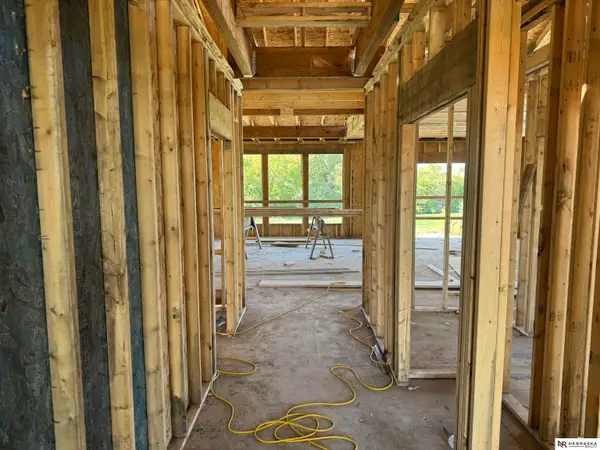 $725,000Active5 beds 3 baths3,254 sq. ft.
10910 Portage Drive, Papillion, NE 68046
MLS# 22629191Listed by: NEBRASKA REALTY - New
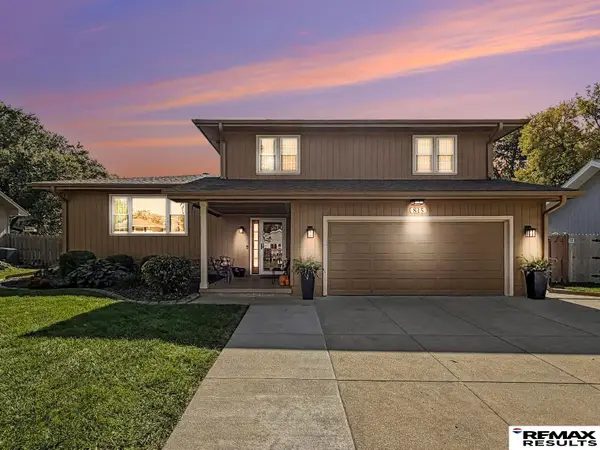 $350,000Active4 beds 3 baths2,500 sq. ft.
815 Gayle Street, Papillion, NE 68046
MLS# 22629171Listed by: RE/MAX RESULTS - New
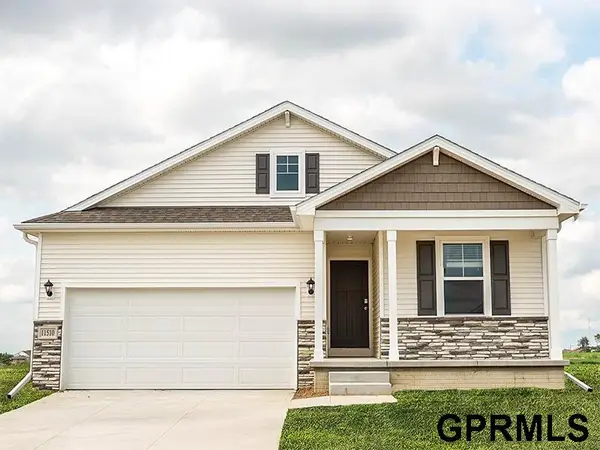 $421,990Active4 beds 3 baths2,219 sq. ft.
11461 White Pine Drive, Papillion, NE 68046
MLS# 22629126Listed by: DRH REALTY NEBRASKA LLC - New
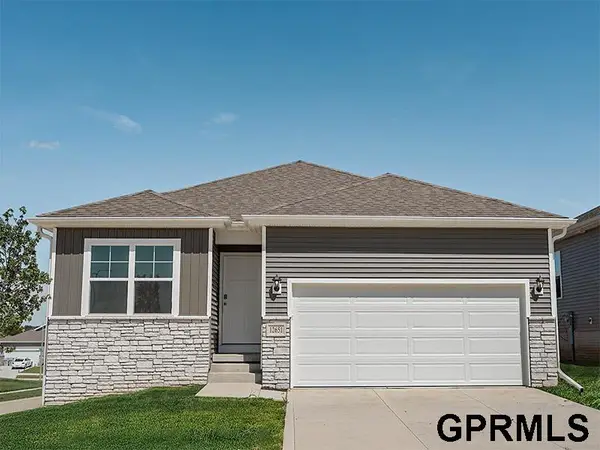 $421,990Active5 beds 3 baths2,483 sq. ft.
11465 White Pine Drive, Papillion, NE 68046
MLS# 22629128Listed by: DRH REALTY NEBRASKA LLC - New
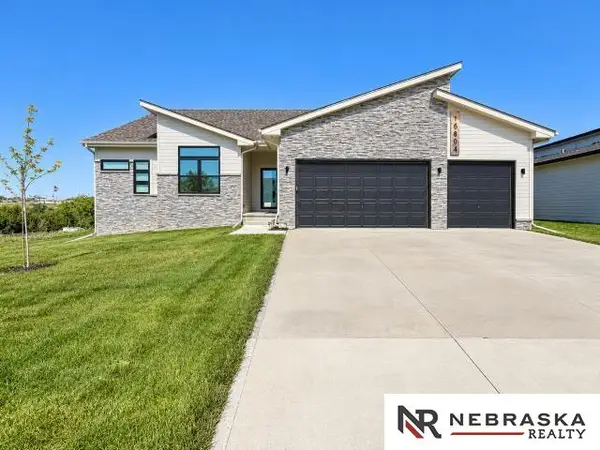 $479,000Active4 beds 3 baths1,803 sq. ft.
10604 Lake Tahoe Drive, Papillion, NE 68046
MLS# 22629136Listed by: NEBRASKA REALTY - New
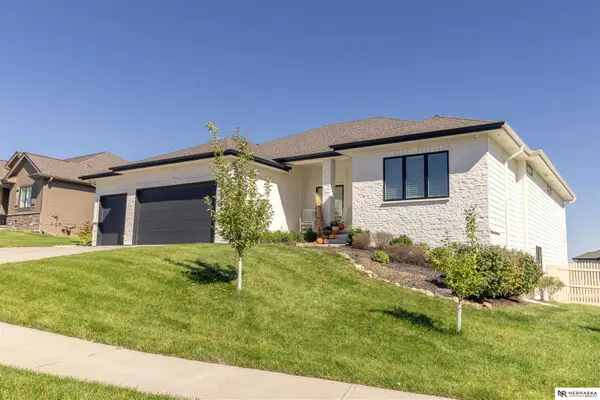 $850,000Active4 beds 3 baths3,472 sq. ft.
10203 S 105th Avenue, Papillion, NE 68046
MLS# 22629137Listed by: NEBRASKA REALTY - New
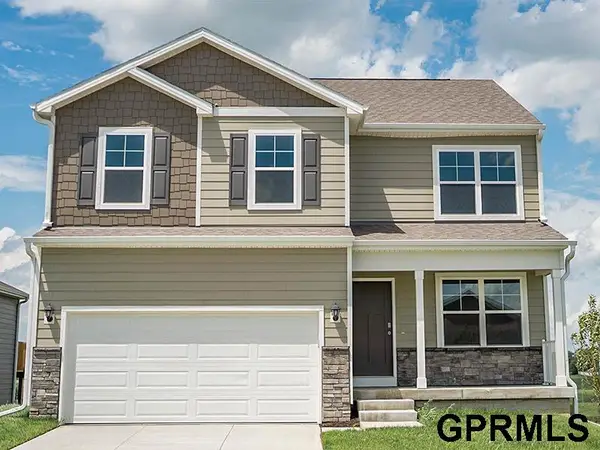 $397,990Active4 beds 3 baths2,053 sq. ft.
12935 S 67th Street, Papillion, NE 68133
MLS# 22629140Listed by: DRH REALTY NEBRASKA LLC


Protect your home and budget from life's surprises with an Assurant Home Warranty, backed by a partner that supports you through every step of homeownership. Explore Plans.
©2026 Century 21 Real Estate LLC. All rights reserved. CENTURY 21®, the CENTURY 21 Logo and C21® are service marks owned by Century 21 Real Estate LLC. Century 21 Real Estate LLC fully supports the principles of the Fair Housing Act and the Equal Opportunity Act. Each office is independently owned and operated. Listing information is deemed reliable but not guaranteed accurate.