
1104 Roland Drive, Papillion, NE 68046
Local realty services provided by:CENTURY 21 Century Real Estate
Listed by: mike george, deanna k. george
Office: bhhs ambassador real estate
MLS#:22621865
Source:NE_OABR
Price summary
- Price:$475,000
- Price per sq. ft.:$166.49
- Monthly HOA dues:$8.33
About this home
Welcome to this truly custom 2-story home in highly sought-after Hickory Estates! Designed for flexibility & privacy, this floor plan features 3 BRs on the main level, including a versatile bedroom w/ French doors that's perfect as a home office/den. Two main-floor BRs include built-in desks. The entire second floor is dedicated to the luxurious primary suite, complete w/ loft, spacious BR, double-sided fireplace, spa-like bath w/ tub, shower, dual vanity, & large walk-in closet. The dramatic living room showcases 17' ceilings, a wall of windows, built-in entertainment center, & a double-sided fireplace shared w/ the kitchen's dining area. The spacious kitchen offers abundant cabinetry, built-in desk & TV area, newer Wi-Fi appliances, & access to the composite deck. The unfinished walkout basement offers endless possibilities. New Class 3 IR Shingle roof ('23), fresh paint ('26), washer, dryer, garage freezer, & basement refrigerator all stay. Close to shopping, dining, and shopping.
Contact an agent
Home facts
- Year built:1995
- Subdivision & Development:HICKORY ESTATES
- Listing ID #:22621865
- Added:47 day(s) ago
- Updated:September 17, 2026 at 08:18 AM
Rooms and interior
- Bedrooms:4
- Total bathrooms:3
- Full bathrooms:2
- Half bathrooms:1
- Flooring:Carpet, Ceramic Tile, Vinyl, Wood
- Bedroom Description:bdr_feat_Walk-In Closet(s), bdr_feat_Wall/Wall Carpeting, bdr_feat_Whirlpool, bdr_feat_Window Covering
- Basement Description:Daylight, Unfinished, Walk-Out Access
- Living area:2,853 sq. ft.
Heating and cooling
- Cooling:Central Air
- Heating:Forced Air
- Central air:Yes
Structure and exterior
- Roof:Composition
- Year built:1995
- Building area:2,853 sq. ft.
- Lot Features:Sloped, Up to 1/4 Acre
- Architectural Style:Traditional
- Construction Materials:Brick/Other, Vinyl Siding
- Exterior Features:Deck, Porch
- Foundation Description:Block
- Levels:2 Story
Schools
- High school:Papillion-La Vista
- Middle school:La Vista
- Elementary school:Hickory Hill
Utilities
- Water:Public
- Sewer:Public Sewer
Finances and disclosures
- Price:$475,000
- Price per sq. ft.:$166.49
- Tax amount:$5,643 (2025)
Features and amenities
- Laundry features:Dryer, Washer
Parking
- Total parking spaces:3
- Garage:Yes
- Garage spaces:3
New listings near 1104 Roland Drive
- Coming Soon
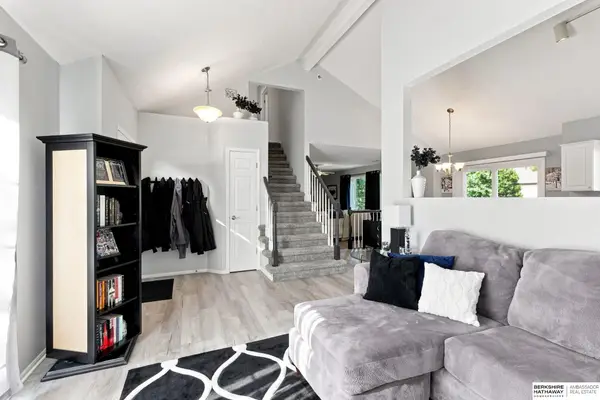 $349,000Coming Soon3 beds 3 baths1,600 sq. ft.
1711 Southview Drive, Papillion, NE 68046
MLS# 22626637Listed by: BHHS AMBASSADOR REAL ESTATE - New
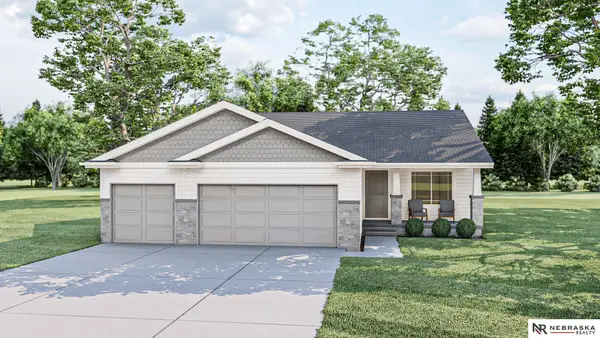 $457,859Active4 beds 3 baths2,491 sq. ft.
11204 Portage Drive, Papillion, NE 68046
MLS# 22626722Listed by: NEBRASKA REALTY - Open Sat, 11am to 1pmNew
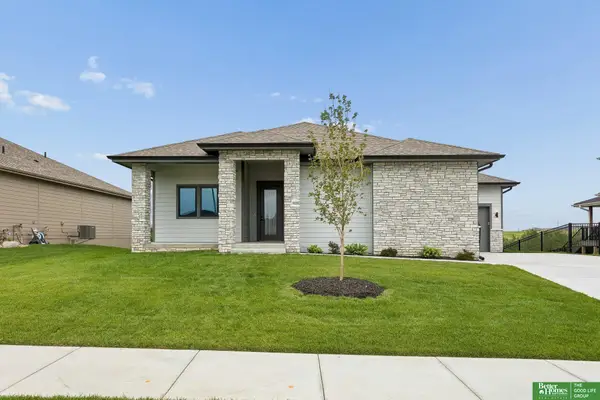 $750,000Active4 beds 3 baths3,594 sq. ft.
11715 S 119th Street, Papillion, NE 68046
MLS# 22626713Listed by: BETTER HOMES AND GARDENS R.E. - New
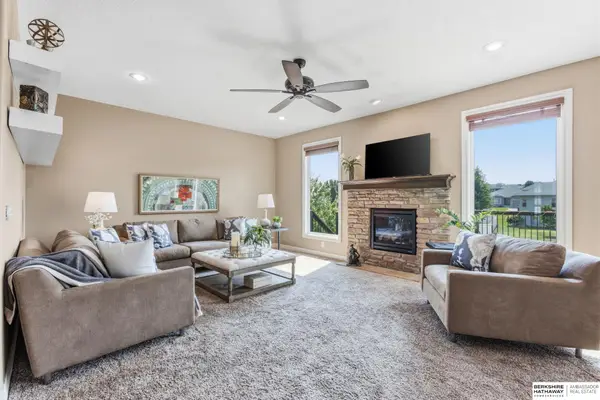 $590,000Active5 beds 4 baths3,710 sq. ft.
6829 Park Crest Drive, Papillion, NE 68133
MLS# 22626666Listed by: BHHS AMBASSADOR REAL ESTATE - New
 $411,811Active3 beds 4 baths1,930 sq. ft.
11310 Portage Circle, Papillion, NE 68046
MLS# 22626600Listed by: NEBRASKA REALTY 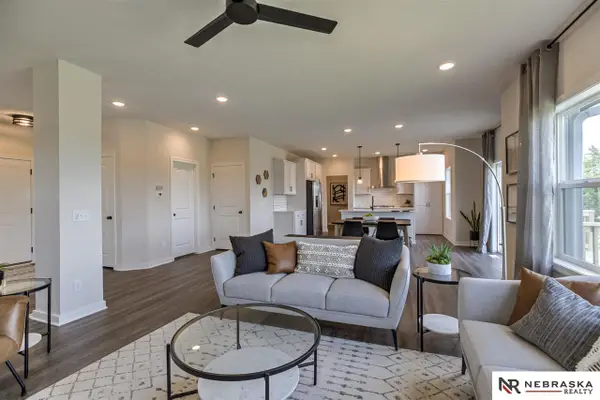 $501,450Pending5 beds 4 baths3,346 sq. ft.
8966 Von Street, Papillion, NE 68046
MLS# 22626566Listed by: NEBRASKA REALTY- New
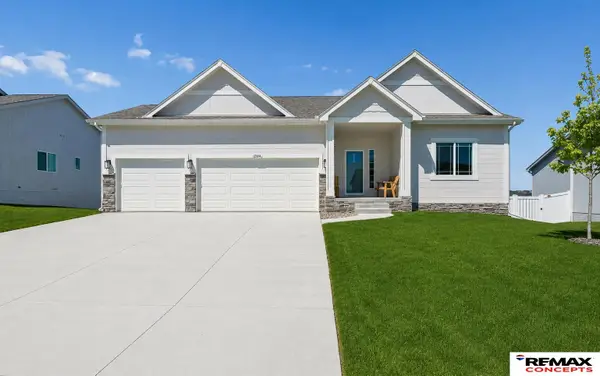 $455,000Active4 beds 3 baths2,436 sq. ft.
12104 S 107th Avenue, Papillion, NE 68046
MLS# 22626543Listed by: REMAX CONCEPTS - New
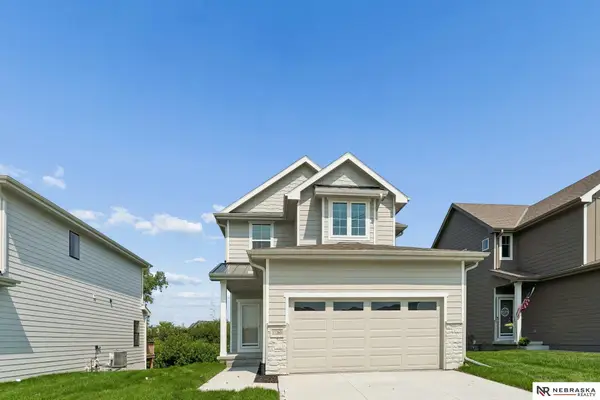 $430,000Active3 beds 3 baths2,541 sq. ft.
11260 Portage Drive, Papillion, NE 68046
MLS# 22626548Listed by: NEBRASKA REALTY - New
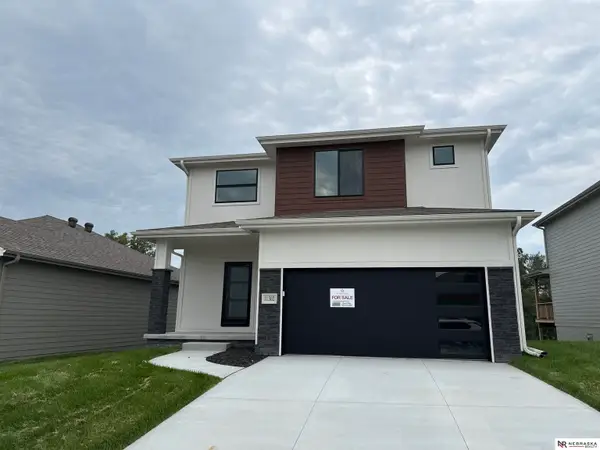 $450,000Active3 beds 3 baths2,554 sq. ft.
11302 Portage Circle, Papillion, NE 68046
MLS# 22626549Listed by: NEBRASKA REALTY - New
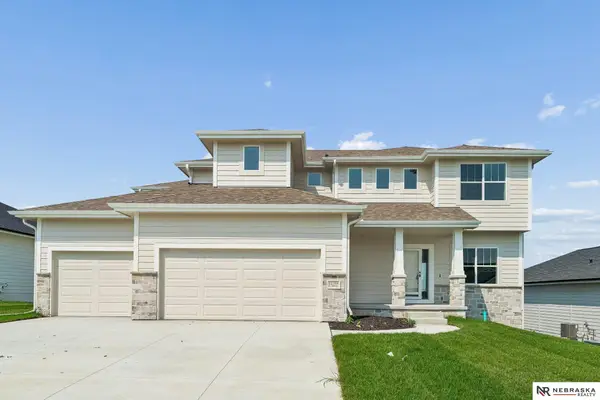 $590,168Active5 beds 3 baths3,028 sq. ft.
12104 S 109th Street, Papillion, NE 68046
MLS# 22626550Listed by: NEBRASKA REALTY


Protect your home and budget from life's surprises with an Assurant Home Warranty, backed by a partner that supports you through every step of homeownership. Explore Plans.
©2026 Century 21 Real Estate LLC. All rights reserved. CENTURY 21®, the CENTURY 21 Logo and C21® are service marks owned by Century 21 Real Estate LLC. Century 21 Real Estate LLC fully supports the principles of the Fair Housing Act and the Equal Opportunity Act. Each office is independently owned and operated. Listing information is deemed reliable but not guaranteed accurate.