
11715 S 119th Street, Papillion, NE 68046
Local realty services provided by:CENTURY 21 Century Real Estate
11715 S 119th Street,Papillion, NE 68046
$685,000
- 4 Beds
- 3 Baths
- 3,594 sq. ft.
- Single family
- Active
Listed by: casey snyder
Office: better homes and gardens r.e.
MLS#:22626713
Source:NE_OABR
Price summary
- Price:$685,000
- Price per sq. ft.:$190.6
- Monthly HOA dues:$62.5
About this home
Below-market interest rates available through seller financing! Ask for details. Fall gatherings start here. The Cedar by Evergreen Custom Homes is a walkout ranch with just under 3,600 finished sq. ft., 4 bedrooms and 3 baths designed with both everyday living and entertaining in mind. The open main level features 9+ ft. ceilings and a beautiful kitchen with an oversized island, custom cabinetry and walk-in pantry ready for everything from Sunday football to holiday hosting. The primary suite is your own retreat with private laundry, a custom walk-in closet and spa-inspired bath with an oversized tiled shower, dual heads and individual temperature controls. Downstairs, the finished walkout offers even more room to gather with a spacious rec room, wet bar, second laundry and safe room. HOA includes internet plus access to the new Ashbury Hills clubhouse and pool. AMA
Contact an agent
Home facts
- Year built:2025
- Subdivision & Development:Ashbury Hills
- Listing ID #:22626713
- Added:47 day(s) ago
- Updated:November 02, 2026 at 11:35 AM
Rooms and interior
- Bedrooms:4
- Total bathrooms:3
- Full bathrooms:3
- Flooring:Carpet
- Bedroom Description:bdr_feat_Wall/Wall Carpeting
- Basement Description:FInished, Walk-Out Access
- Living area:3,594 sq. ft.
Heating and cooling
- Cooling:Central Air
- Heating:Forced Air
- Central air:Yes
Structure and exterior
- Roof:Composition
- Year built:2025
- Building area:3,594 sq. ft.
- Lot Features:City Lot, Curb Cut, Public Sidewalk, Subdivided, Up to 1/4 Acre
- Architectural Style:Ranch
- Construction Materials:Stone
- Exterior Features:Covered Deck, Covered Patio, Enclosed Patio, Enclosed Porch
- Foundation Description:Concrete Perimeter
Schools
- High school:Papillion-La Vista South
- Middle school:Liberty
- Elementary school:Ashbury
Utilities
- Water:Public
- Sewer:Public Sewer
Finances and disclosures
- Price:$685,000
- Price per sq. ft.:$190.6
- Tax amount:$862 (2025)
Parking
- Total parking spaces:3
- Garage:Yes
- Garage spaces:3
New listings near 11715 S 119th Street
- Coming Soon
 $354,990Coming Soon3 beds 3 baths2,544 sq. ft.
920 Iron Road, Papillion, NE 68046
MLS# 22631049Listed by: BHHS AMBASSADOR REAL ESTATE - New
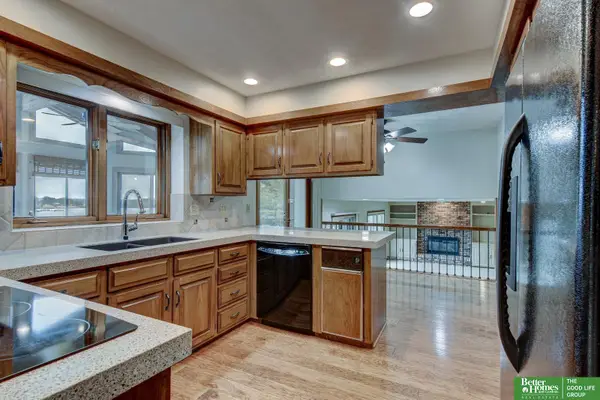 $650,000Active4 beds 4 baths3,037 sq. ft.
16609 Hilo Circle, Papillion, NE 68046
MLS# 22631365Listed by: BETTER HOMES AND GARDENS R.E. - New
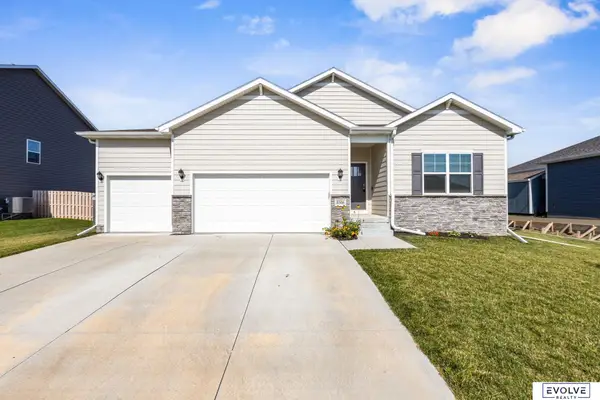 $413,500Active3 beds 2 baths1,635 sq. ft.
8506 S 63rd Street, Papillion, NE 68157
MLS# 22631353Listed by: EVOLVE REALTY - New
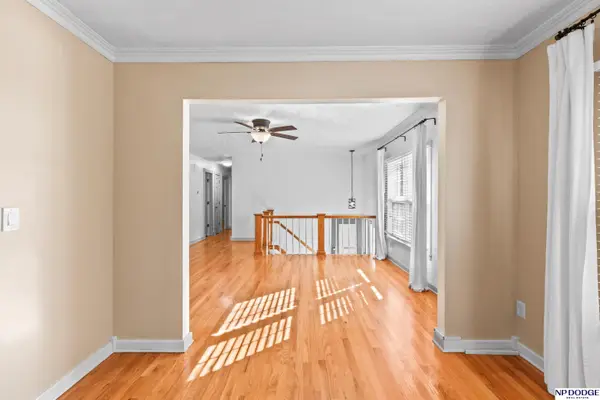 $375,000Active3 beds 3 baths2,238 sq. ft.
808 Leprechaun Lane, Papillion, NE 68046
MLS# 22631360Listed by: NP DODGE RE SALES INC 148DODGE - New
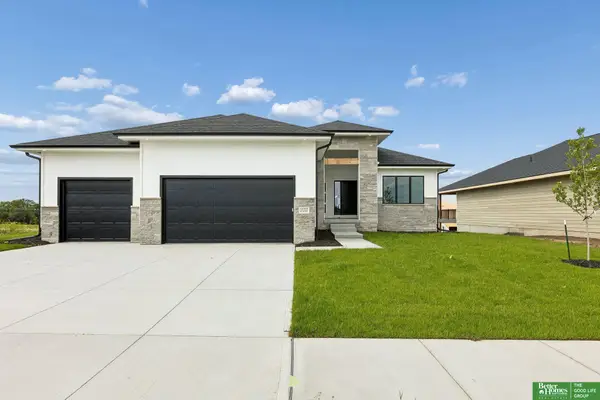 $599,900Active5 beds 3 baths3,372 sq. ft.
11722 S 124th Avenue, Papillion, NE 68046
MLS# 22631352Listed by: BETTER HOMES AND GARDENS R.E. - New
 $550,000Active4 beds 4 baths3,852 sq. ft.
1008 Norton Drive, Papillion, NE 68046-0000
MLS# 22631274Listed by: NEBRASKA REALTY 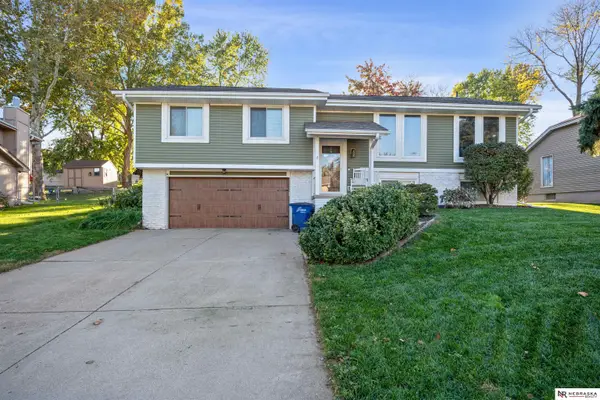 $340,000Pending3 beds 3 baths2,132 sq. ft.
1419 Cherry Tree Lane, Papillion, NE 68133
MLS# 22631257Listed by: NEBRASKA REALTY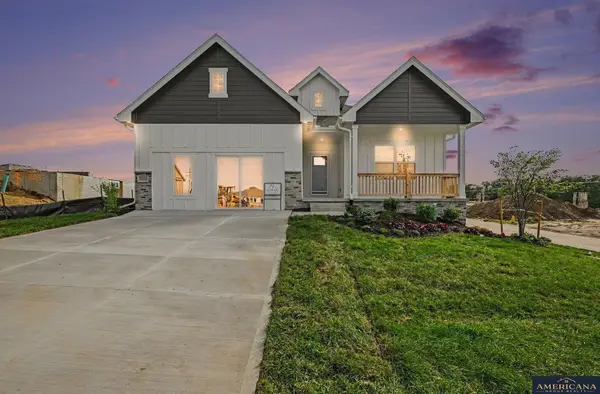 $430,400Pending4 beds 3 baths3,162 sq. ft.
11231 Pintail Drive, Papillion, NE 68046
MLS# 22631249Listed by: AMERICANA GROUP REALTY LLC- New
 $614,900Active5 beds 3 baths3,105 sq. ft.
12419 S 89th Street, Papillion, NE 68046
MLS# 22631234Listed by: BHHS AMBASSADOR REAL ESTATE - New
 $425,000Active4 beds 3 baths3,074 sq. ft.
11755 S 125th Street, Papillion, NE 68046
MLS# 22631151Listed by: BHHS AMBASSADOR REAL ESTATE


Protect your home and budget from life's surprises with an Assurant Home Warranty, backed by a partner that supports you through every step of homeownership. Explore Plans.
©2026 Century 21 Real Estate LLC. All rights reserved. CENTURY 21®, the CENTURY 21 Logo and C21® are service marks owned by Century 21 Real Estate LLC. Century 21 Real Estate LLC fully supports the principles of the Fair Housing Act and the Equal Opportunity Act. Each office is independently owned and operated. Listing information is deemed reliable but not guaranteed accurate.