
1138 Devon Drive, Papillion, NE 68046
Local realty services provided by:CENTURY 21 Century Real Estate
1138 Devon Drive,Papillion, NE 68046
$289,900
- 3 Beds
- 2 Baths
- - sq. ft.
- Single family
- Sold
Listed by: karen jennings
Office: bhhs ambassador real estate
MLS#:22620318
Source:NE_OABR
Sorry, we are unable to map this address
Price summary
- Price:$289,900
About this home
Sensational Split in Papillion’s Overland Hills is Move-In Ready! South-facing home boasts new exterior paint (2026), new roof (2017), newly stained deck (2026), and refreshed landscaping (2026), plus new furnace (2016), new A/C (2014), new A-Coil (2016), and new water heater (2026). Light, bright, and open floor plan showcases vaulted ceilings, new interior paint throughout (2026), large windows, and new carpet (2026). Spacious kitchen has breakfast bar, oak cabinets, and all appliances included. Dinette opens to deck with great views. Primary suite has vaulted ceiling, closet, and 3/4 bath with new vanity. Beds 2 and 3 have easy access to full hall bath. Finished lower level family room with corner fireplace. Backyard includes a large patio and fully finished storage room with cement floor just under the deck. Two stall garage with level driveway. Fantastic location to Highway 370, Shadow Lake shopping, Downtown Papillion, Walnut Creek Recreational Area, and Offutt AFB.
Contact an agent
Home facts
- Year built:2000
- Subdivision & Development:OVERLAND HILLS V
- Listing ID #:22620318
- Added:62 day(s) ago
- Updated:September 17, 2026 at 06:28 AM
Rooms and interior
- Bedrooms:3
- Total bathrooms:2
- Full bathrooms:1
- Flooring:Carpet, Laminate, Vinyl
- Bedroom Description:bdr_feat_Wall/Wall Carpeting, bdr_feat_Window Covering
- Basement Description:Partially Finished
Heating and cooling
- Cooling:Central Air
- Heating:Forced Air
- Central air:Yes
Structure and exterior
- Roof:Composition
- Year built:2000
- Lot Features:Subdivided, Up to 1/4 Acre
- Architectural Style:Traditional
- Construction Materials:Brick/Other
- Exterior Features:Deck, Porch
- Foundation Description:Block
Schools
- High school:Papillion-La Vista South
- Middle school:Papillion
- Elementary school:Trumble Park
Utilities
- Water:Public
- Sewer:Public Sewer
Finances and disclosures
- Price:$289,900
- Tax amount:$3,818 (2025)
Parking
- Total parking spaces:2
- Parking description:Built-In
- Garage:Yes
- Garage spaces:2
New listings near 1138 Devon Drive
- Coming Soon
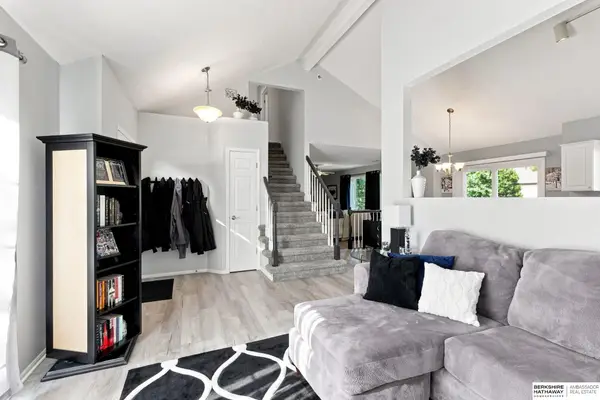 $349,000Coming Soon3 beds 3 baths1,600 sq. ft.
1711 Southview Drive, Papillion, NE 68046
MLS# 22626637Listed by: BHHS AMBASSADOR REAL ESTATE - New
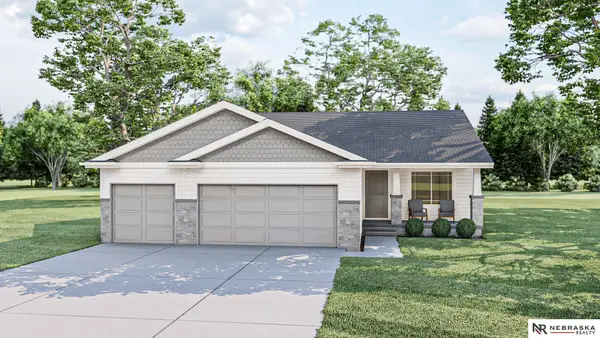 $457,859Active4 beds 3 baths2,491 sq. ft.
11204 Portage Drive, Papillion, NE 68046
MLS# 22626722Listed by: NEBRASKA REALTY - Open Sat, 11am to 1pmNew
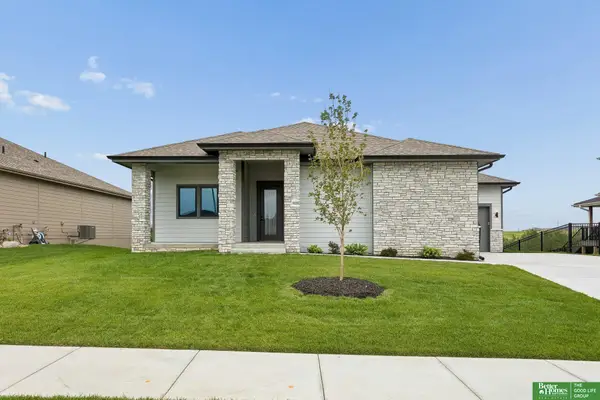 $750,000Active4 beds 3 baths3,594 sq. ft.
11715 S 119th Street, Papillion, NE 68046
MLS# 22626713Listed by: BETTER HOMES AND GARDENS R.E. - New
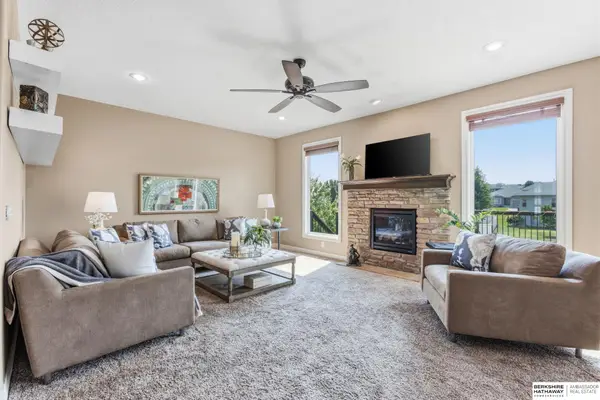 $590,000Active5 beds 4 baths3,710 sq. ft.
6829 Park Crest Drive, Papillion, NE 68133
MLS# 22626666Listed by: BHHS AMBASSADOR REAL ESTATE - New
 $411,811Active3 beds 4 baths1,930 sq. ft.
11310 Portage Circle, Papillion, NE 68046
MLS# 22626600Listed by: NEBRASKA REALTY 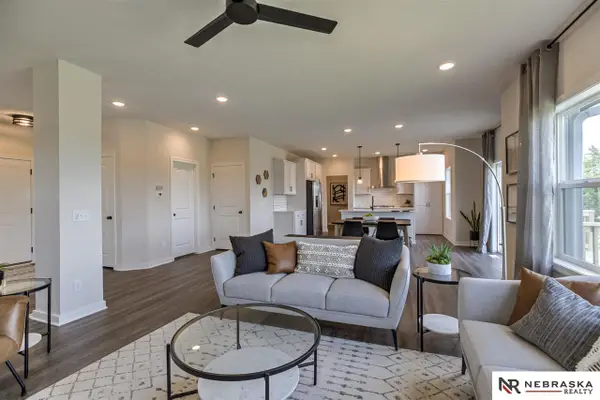 $501,450Pending5 beds 4 baths3,346 sq. ft.
8966 Von Street, Papillion, NE 68046
MLS# 22626566Listed by: NEBRASKA REALTY- New
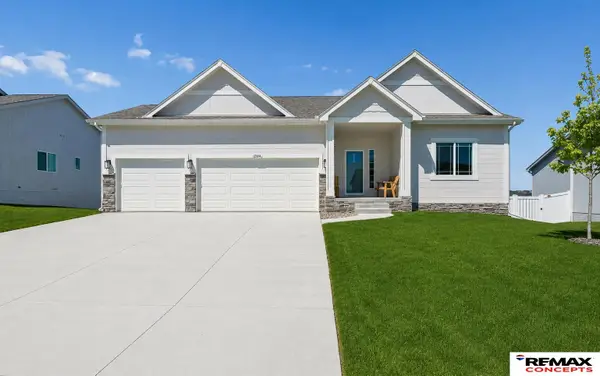 $455,000Active4 beds 3 baths2,436 sq. ft.
12104 S 107th Avenue, Papillion, NE 68046
MLS# 22626543Listed by: REMAX CONCEPTS - New
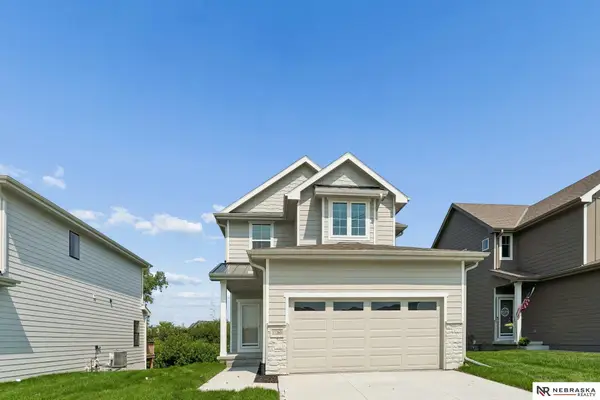 $430,000Active3 beds 3 baths2,541 sq. ft.
11260 Portage Drive, Papillion, NE 68046
MLS# 22626548Listed by: NEBRASKA REALTY - New
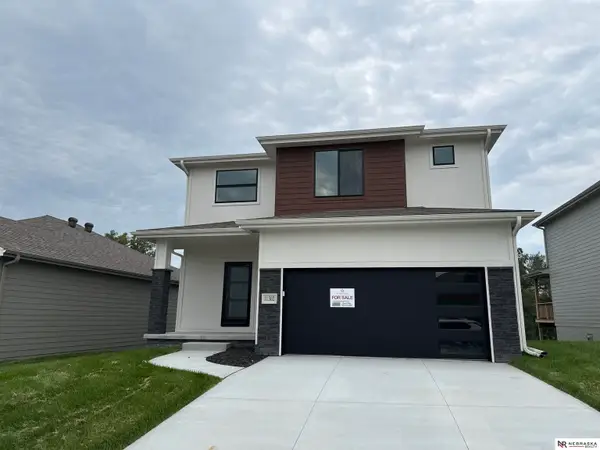 $450,000Active3 beds 3 baths2,554 sq. ft.
11302 Portage Circle, Papillion, NE 68046
MLS# 22626549Listed by: NEBRASKA REALTY - New
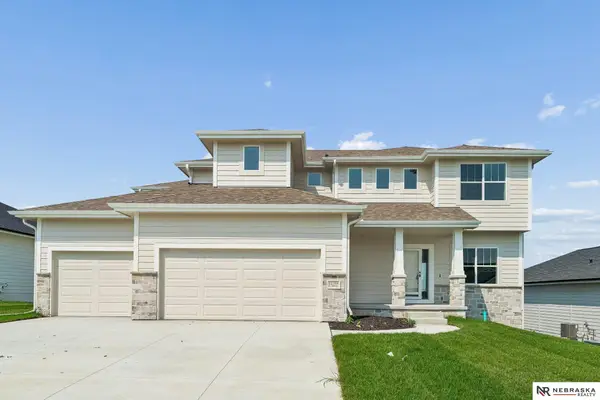 $590,168Active5 beds 3 baths3,028 sq. ft.
12104 S 109th Street, Papillion, NE 68046
MLS# 22626550Listed by: NEBRASKA REALTY


Protect your home and budget from life's surprises with an Assurant Home Warranty, backed by a partner that supports you through every step of homeownership. Explore Plans.
©2026 Century 21 Real Estate LLC. All rights reserved. CENTURY 21®, the CENTURY 21 Logo and C21® are service marks owned by Century 21 Real Estate LLC. Century 21 Real Estate LLC fully supports the principles of the Fair Housing Act and the Equal Opportunity Act. Each office is independently owned and operated. Listing information is deemed reliable but not guaranteed accurate.