
11828 S 52nd Street, Papillion, NE 68133
Local realty services provided by:CENTURY 21 Century Real Estate
11828 S 52nd Street,Papillion, NE 68133
$450,000
- 4 Beds
- 4 Baths
- 3,343 sq. ft.
- Single family
- Active
Listed by: melvin melendez sorto
Office: nebraska realty
MLS#:22622542
Source:NE_OABR
Price summary
- Price:$450,000
- Price per sq. ft.:$134.61
About this home
A.M.A. Buyer to verify school district. Welcome to this beautifully updated 4-bedroom, 4-bath home with an oversized 3.5-car garage in the desirable Lakewood Villages! The main floor features a grand two-story entry, formal living and dining rooms, a cozy family room with fireplace, and a stunning kitchen with painted cabinetry, granite countertops, a large center island, pantry, built-in desk, and casual dining area. Main-floor laundry and a half bath add convenience. Upstairs, all four bedrooms include a spacious primary suite with a whirlpool tub, separate shower, double vanities, and a large walk-in closet. The oversized garage offers a 9'5" x 14' tandem bay and includes a Tesla charger. Permanent holiday lighting is also installed. Recent updates include new carpet (2025), interior paint (2025), roof (2025), furnace (2024), and exterior paint (2023).
Contact an agent
Home facts
- Year built:2003
- Subdivision & Development:Lakewood Villages
- Listing ID #:22622542
- Added:63 day(s) ago
- Updated:October 09, 2026 at 03:08 PM
Rooms and interior
- Bedrooms:4
- Total bathrooms:4
- Full bathrooms:1
- Half bathrooms:1
- Flooring:Carpet
- Basement Description:FInished, Walk-Up Access
- Living area:3,343 sq. ft.
Heating and cooling
- Cooling:Central Air
- Heating:Electric, Forced Air
- Central air:Yes
Structure and exterior
- Roof:Composition
- Year built:2003
- Building area:3,343 sq. ft.
- Lot Features:City Lot, Corner Lot, Up to 1/4 Acre
- Architectural Style:Traditional
- Exterior Features:Patio, Porch
- Foundation Description:Block
- Levels:2 Story
Schools
- High school:Bellevue West
- Middle school:Lewis and Clark
- Elementary school:Bellevue Elementary
Utilities
- Water:Public
- Sewer:Public Sewer
Finances and disclosures
- Price:$450,000
- Price per sq. ft.:$134.61
- Tax amount:$7,186 (2025)
Features and amenities
- Laundry features:Dryer, Washer
Parking
- Total parking spaces:3
- Garage:Yes
- Garage spaces:3
New listings near 11828 S 52nd Street
- Coming Soon
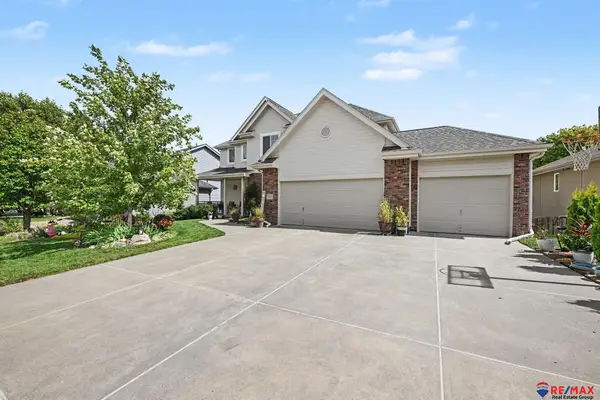 $469,000Coming Soon5 beds 4 baths3,011 sq. ft.
12015 S 49th Street, Papillion, NE 68133
MLS# 22627792Listed by: RE/MAX REAL ESTATE GROUP OMAHA - Coming Soon
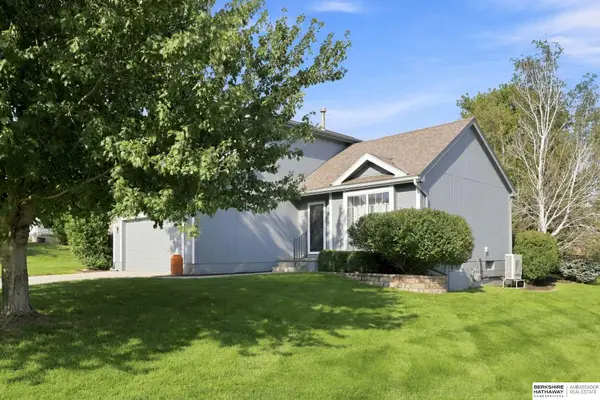 $349,000Coming Soon3 beds 3 baths1,600 sq. ft.
1711 Southview Drive, Papillion, NE 68046
MLS# 22628223Listed by: BHHS AMBASSADOR REAL ESTATE - New
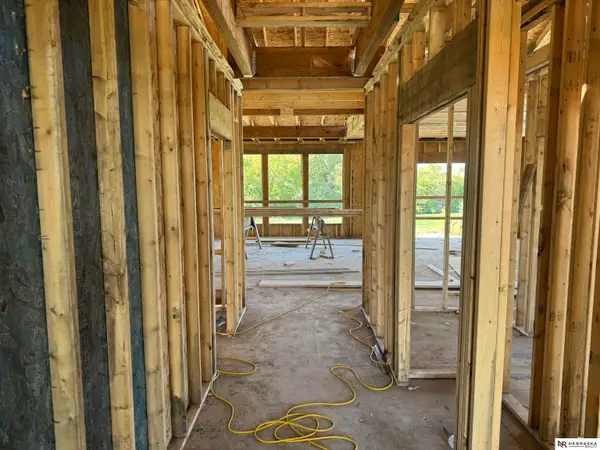 $725,000Active5 beds 3 baths3,784 sq. ft.
10910 Portage Drive, Papillion, NE 68046
MLS# 22629191Listed by: NEBRASKA REALTY - New
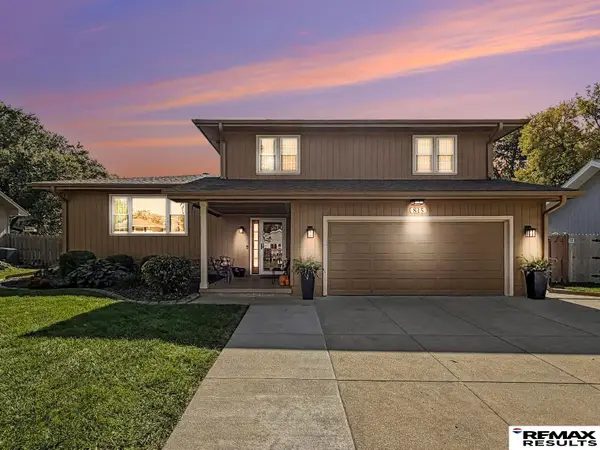 $350,000Active4 beds 3 baths2,500 sq. ft.
815 Gayle Street, Papillion, NE 68046
MLS# 22629171Listed by: RE/MAX RESULTS - New
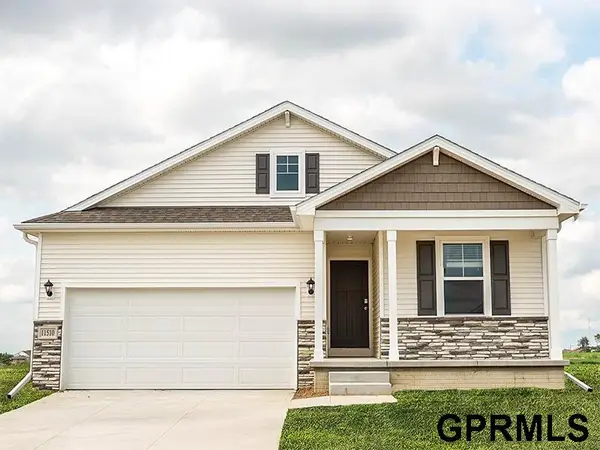 $421,990Active4 beds 3 baths2,219 sq. ft.
11461 White Pine Drive, Papillion, NE 68046
MLS# 22629126Listed by: DRH REALTY NEBRASKA LLC - New
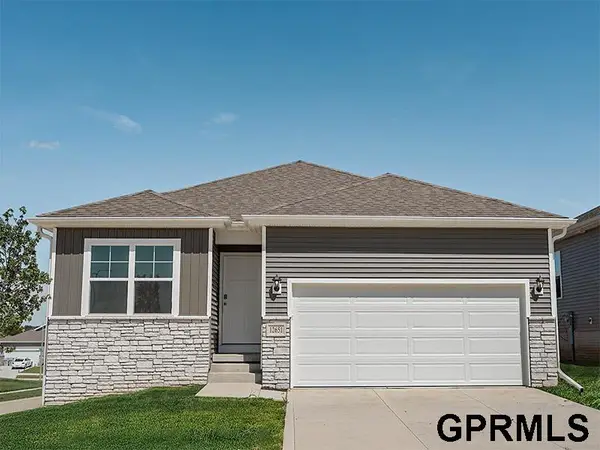 $421,990Active5 beds 3 baths2,483 sq. ft.
11465 White Pine Drive, Papillion, NE 68046
MLS# 22629128Listed by: DRH REALTY NEBRASKA LLC - New
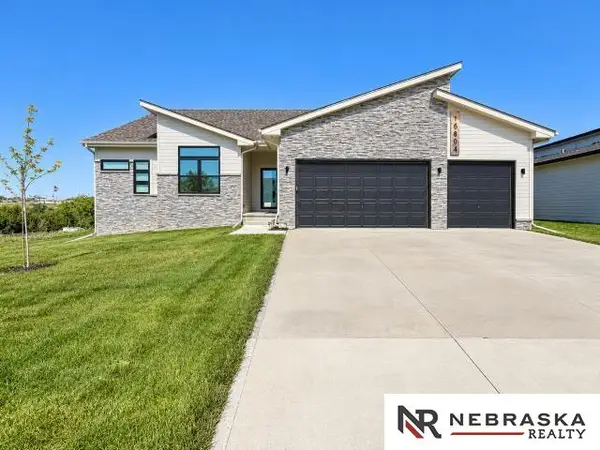 $479,000Active4 beds 3 baths1,803 sq. ft.
10604 Lake Tahoe Drive, Papillion, NE 68046
MLS# 22629136Listed by: NEBRASKA REALTY - New
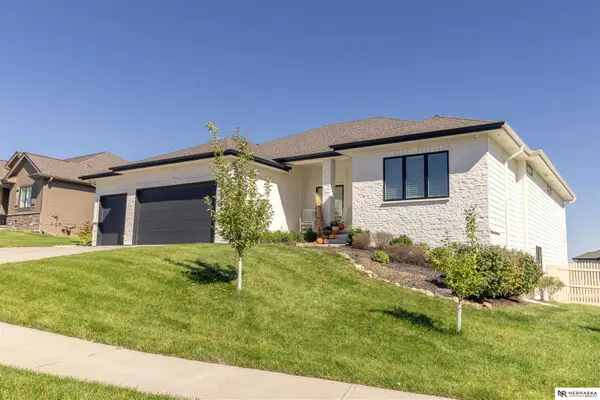 $850,000Active4 beds 3 baths3,472 sq. ft.
10203 S 105th Avenue, Papillion, NE 68046
MLS# 22629137Listed by: NEBRASKA REALTY - New
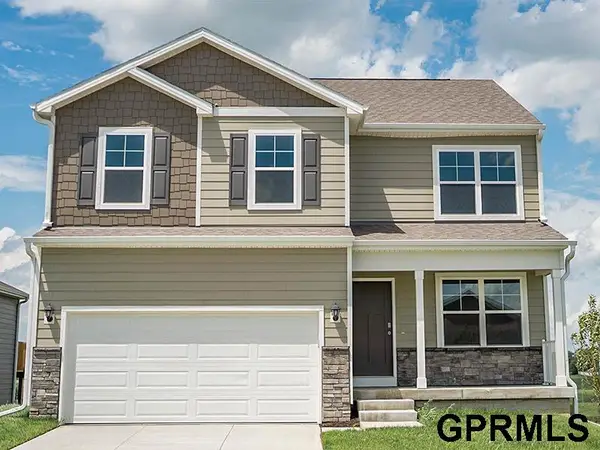 $397,990Active4 beds 3 baths2,053 sq. ft.
12935 S 67th Street, Papillion, NE 68133
MLS# 22629140Listed by: DRH REALTY NEBRASKA LLC - New
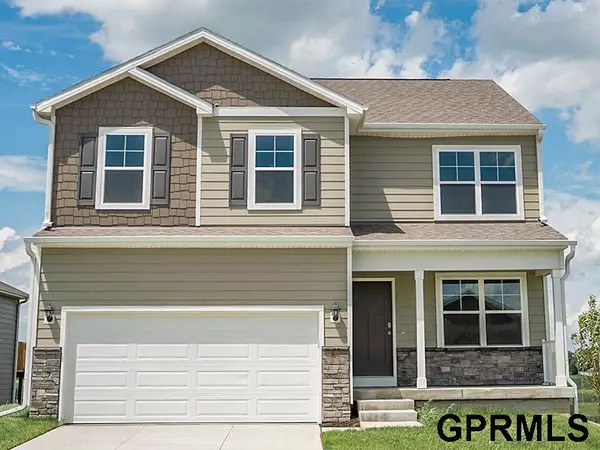 $421,990Active4 beds 3 baths2,053 sq. ft.
12932 S 67th Street, Papillion, NE 68133
MLS# 22629141Listed by: DRH REALTY NEBRASKA LLC


Protect your home and budget from life's surprises with an Assurant Home Warranty, backed by a partner that supports you through every step of homeownership. Explore Plans.
©2026 Century 21 Real Estate LLC. All rights reserved. CENTURY 21®, the CENTURY 21 Logo and C21® are service marks owned by Century 21 Real Estate LLC. Century 21 Real Estate LLC fully supports the principles of the Fair Housing Act and the Equal Opportunity Act. Each office is independently owned and operated. Listing information is deemed reliable but not guaranteed accurate.