
11926 S 53rd Street, Papillion, NE 68133
Local realty services provided by:CENTURY 21 Century Real Estate
11926 S 53rd Street,Papillion, NE 68133
$515,000
- 4 Beds
- 4 Baths
- 3,320 sq. ft.
- Single family
- Active
Listed by: ingrid fickenscher
Office: np dodge re sales inc sarpy
MLS#:22630954
Source:NE_OABR
Price summary
- Price:$515,000
- Price per sq. ft.:$155.12
About this home
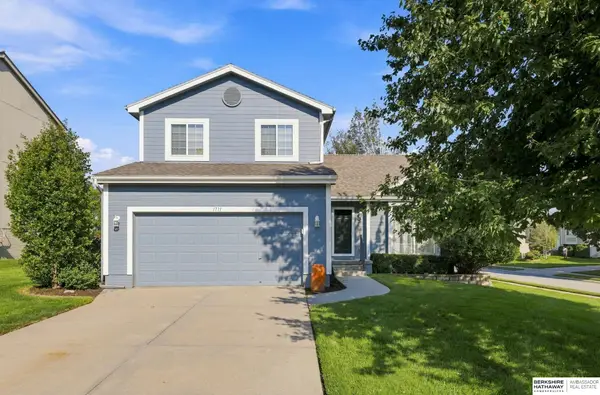
SPACIOUS, BEAUTIFUL 2 STORY. 4 BEDROOMS, 4 BATHS HOME IN LOVELY LAKEWOOD VILLAGES. NEIGHBOR TENNIS AND BASKETBALL COURTS, PAVILLION AND PLAYGROUND. THIS HOME HAS SO MUCH STORAGE THAT YOU MIGHT NOT NEED A STORGE FACILITY. MASTER CLOSET IS UNBELIEVABLY HUGE. THE DOWNSTAIRS IS GREAT FOR ENTERTAINING. HAS LARGE PROJECTION SCREEN THAT WILL BE STAYING, ALSO HAS EXIT DOOR TO BACKYARD. WALKING DISTANCE TO ELEMENTARY SCHOOL. SHADOWLAKE SHOPPING CENTER , ALSO THE TWIN CREEK AREA SHOPS AND MOVIE THEATRE ARE NEAR. OFFUTT AIRBASE IS IN CLOSE PROXIMITY. A MUST SEE!
Contact an agent
Home facts
- Year built:2003
- Subdivision & Development:Lakewood Villages
- Listing ID #:22630954
- Added:1 day(s) ago
- Updated:October 29, 2026 at 08:43 PM
Rooms and interior
- Bedrooms:4
- Total bathrooms:4
- Full bathrooms:2
- Half bathrooms:2
- Flooring:Carpet, Laminate
- Bedroom Description:bdr_feat_Wall/Wall Carpeting, bdr_feat_Window Covering
- Basement Description:Walk-Out Access
- Living area:3,320 sq. ft.
Heating and cooling
- Cooling:Central Air
- Heating:Forced Air
- Central air:Yes
Structure and exterior
- Roof:Composition
- Year built:2003
- Building area:3,320 sq. ft.
- Lot Features:City Lot, Subdivided, Up to 1/4 Acre
- Architectural Style:Traditional
- Construction Materials:Brick/Other
- Exterior Features:Covered Deck, Deck, Patio, Porch
- Foundation Description:Concrete Perimeter
- Levels:2 Story
Schools
- High school:Bellevue West
- Middle school:Lewis and Clark
- Elementary school:Bellevue Elementary
Utilities
- Water:Public
- Sewer:Public Sewer
Finances and disclosures
- Price:$515,000
- Price per sq. ft.:$155.12
- Tax amount:$7,470 (2025)
Features and amenities
- Laundry features:Dryer, Washer
Parking
- Total parking spaces:3
- Garage:Yes
- Garage spaces:3
New listings near 11926 S 53rd Street
- Coming Soon
 $349,000Coming Soon3 beds 3 baths1,600 sq. ft.
1711 Southview Drive, Papillion, NE 68046
MLS# 22630142Listed by: BHHS AMBASSADOR REAL ESTATE - New
 $280,000Active3 beds 4 baths2,123 sq. ft.
833 Arlene Avenue, Papillion, NE 68046
MLS# 22630947Listed by: BHHS AMBASSADOR REAL ESTATE - New
 $503,620Active3 beds 3 baths2,635 sq. ft.
9722 S 103rd Avenue, Papillion, NE 68046
MLS# 22630958Listed by: BHHS AMBASSADOR REAL ESTATE - New
 $512,735Active3 beds 3 baths2,583 sq. ft.
9714 S 103rd Avenue, Papillion, NE 68046
MLS# 22630960Listed by: BHHS AMBASSADOR REAL ESTATE - New
 $396,290Active4 beds 3 baths2,733 sq. ft.
11241 Longshore Avenue, Papillion, NE 68046
MLS# 22630962Listed by: AMERICANA GROUP REALTY LLC - New
 $360,000Active5 beds 4 baths2,765 sq. ft.
1001 Fenwick Street, Papillion, NE 68046
MLS# 22630901Listed by: BHHS AMBASSADOR REAL ESTATE  $419,735Pending3 beds 2 baths1,795 sq. ft.
10324 Cumberland Drive, Papillion, NE 68046
MLS# 22630810Listed by: BHHS AMBASSADOR REAL ESTATE- Open Sun, 1 to 3pmNew
 $579,900Active5 beds 3 baths3,382 sq. ft.
12362 Lake Vista Drive, Papillion, NE 68046
MLS# 22630773Listed by: BETTER HOMES AND GARDENS R.E. - Open Sun, 1 to 2:30pm
 $319,900Pending3 beds 2 baths1,526 sq. ft.
815 Edgewater Drive, Papillion, NE 68046
MLS# 22630752Listed by: EXP REALTY LLC


Protect your home and budget from life's surprises with an Assurant Home Warranty, backed by a partner that supports you through every step of homeownership. Explore Plans.
©2026 Century 21 Real Estate LLC. All rights reserved. CENTURY 21®, the CENTURY 21 Logo and C21® are service marks owned by Century 21 Real Estate LLC. Century 21 Real Estate LLC fully supports the principles of the Fair Housing Act and the Equal Opportunity Act. Each office is independently owned and operated. Listing information is deemed reliable but not guaranteed accurate.