
1212 Cedarwoods Drive, Papillion, NE 68046
Local realty services provided by:CENTURY 21 Century Real Estate
1212 Cedarwoods Drive,Papillion, NE 68046
$270,000
- 3 Beds
- 3 Baths
- - sq. ft.
- Single family
- Sold
Listed by: crystal santamaria
Office: bhhs ambassador real estate
MLS#:22621699
Source:NE_OABR
Sorry, we are unable to map this address
Price summary
- Price:$270,000
About this home
Contract Pending Good things come to those who wait. And you have waited. Patiently looking for a house that would afford you plenty of square feet to grow into. A home that isn't "flipped". A home that with some time and a little skill, could provide you with instant equity. Today your wait is over. This two-story house is your ticket to savings. An ideal floor plan provides a formal dining room and open kitchen with eating area looking into your family room. A main floor powder room for your guests. Upstairs are 3 generously sized rooms. The primary bedroom has his-and-hers closets. You just have to fight over who gets the walk-in. The unfinished basement with egress window can easily transform this home into a 4-bed house. AC 2010, Water Heater 2020. Vinyl siding. Extra wide driveway. Started projects just need to be finished. And when you are done, you will enjoy morning coffee on your front porch. Nights grilling on the patio in the quiet backyard. The peace of mind that you are h
Contact an agent
Home facts
- Year built:1984
- Subdivision & Development:Cedarwoods
- Listing ID #:22621699
- Added:49 day(s) ago
- Updated:September 18, 2026 at 06:15 AM
Rooms and interior
- Bedrooms:3
- Total bathrooms:3
- Full bathrooms:1
- Half bathrooms:1
- Flooring:Carpet, Ceramic Tile, Laminate
- Bedroom Description:bdr_feat_Laminate Flooring, bdr_feat_Walk-In Closet(s), bdr_feat_Window Covering
- Basement Description:Daylight, Egress, Unfinished
Heating and cooling
- Cooling:Central Air
- Heating:Forced Air
- Central air:Yes
Structure and exterior
- Roof:Composition
- Year built:1984
- Lot Features:City Lot, Public Sidewalk, Up to 1/4 Acre
- Construction Materials:Brick/Other, Vinyl Siding
- Exterior Features:Patio, Porch
- Foundation Description:Block
- Levels:2 Story
Schools
- High school:Papillion-La Vista South
- Middle school:Papillion
- Elementary school:Carriage Hill
Utilities
- Water:Public
- Sewer:Public Sewer
Finances and disclosures
- Price:$270,000
- Tax amount:$3,744 (2025)
Features and amenities
- Laundry features:Dryer, Washer
Parking
- Total parking spaces:2
- Garage:Yes
- Garage spaces:2
New listings near 1212 Cedarwoods Drive
- Coming Soon
 $299,711Coming Soon4 beds 2 baths1,920 sq. ft.
1114 S Grandview Avenue, Papillion, NE 68046
MLS# 22626930Listed by: NP DODGE RE SALES INC 86DODGE - Coming Soon
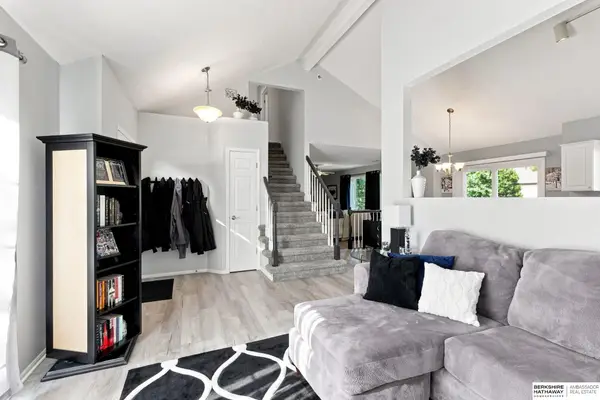 $349,000Coming Soon3 beds 3 baths1,600 sq. ft.
1711 Southview Drive, Papillion, NE 68046
MLS# 22626637Listed by: BHHS AMBASSADOR REAL ESTATE - New
 $300,000Active3 beds 2 baths1,515 sq. ft.
1113 Conestoga Road, Papillion, NE 68046
MLS# 22626964Listed by: NEBRASKA REALTY - Open Sun, 1 to 3pmNew
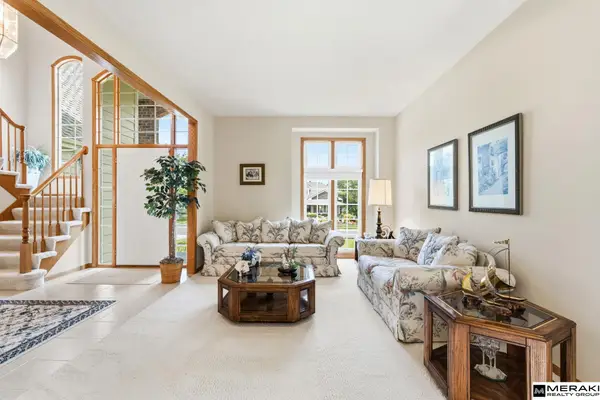 $498,000Active4 beds 3 baths2,899 sq. ft.
1303 Western Hills Drive, Papillion, NE 68046
MLS# 22626832Listed by: MERAKI REALTY GROUP - New
 $668,900Active5 beds 3 baths3,248 sq. ft.
10019 Prospect Street, Papillion, NE 68046
MLS# 22626833Listed by: BETTER HOMES AND GARDENS R.E. - New
 $289,000Active3 beds 2 baths1,717 sq. ft.
1004 Edward Street, Papillion, NE 68046
MLS# 22626822Listed by: REAL BROKER NE, LLC - New
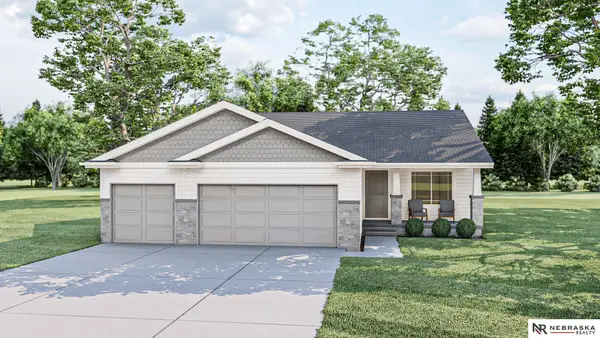 $457,859Active4 beds 3 baths2,491 sq. ft.
11204 Portage Drive, Papillion, NE 68046
MLS# 22626722Listed by: NEBRASKA REALTY - Open Sat, 11am to 1pmNew
 $750,000Active4 beds 3 baths3,594 sq. ft.
11715 S 119th Street, Papillion, NE 68046
MLS# 22626713Listed by: BETTER HOMES AND GARDENS R.E. - New
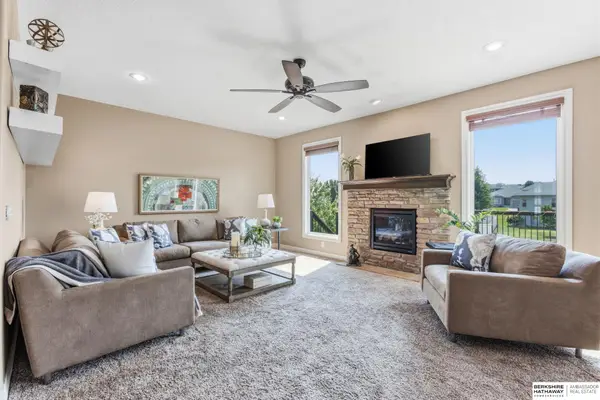 $590,000Active5 beds 4 baths3,710 sq. ft.
6829 Park Crest Drive, Papillion, NE 68133
MLS# 22626666Listed by: BHHS AMBASSADOR REAL ESTATE - New
 $411,811Active3 beds 4 baths1,930 sq. ft.
11310 Portage Circle, Papillion, NE 68046
MLS# 22626600Listed by: NEBRASKA REALTY


Protect your home and budget from life's surprises with an Assurant Home Warranty, backed by a partner that supports you through every step of homeownership. Explore Plans.
©2026 Century 21 Real Estate LLC. All rights reserved. CENTURY 21®, the CENTURY 21 Logo and C21® are service marks owned by Century 21 Real Estate LLC. Century 21 Real Estate LLC fully supports the principles of the Fair Housing Act and the Equal Opportunity Act. Each office is independently owned and operated. Listing information is deemed reliable but not guaranteed accurate.