
12504 Pintail Circle, Papillion, NE 68046
Local realty services provided by:CENTURY 21 Century Real Estate
12504 Pintail Circle,Papillion, NE 68046
$760,000
- 4 Beds
- 5 Baths
- - sq. ft.
- Single family
- Sold
Listed by: jeff elsberry
Office: np dodge re sales inc 148dodge
MLS#:22614528
Source:NE_OABR
Sorry, we are unable to map this address
Price summary
- Price:$760,000
- Monthly HOA dues:$16.67
About this home
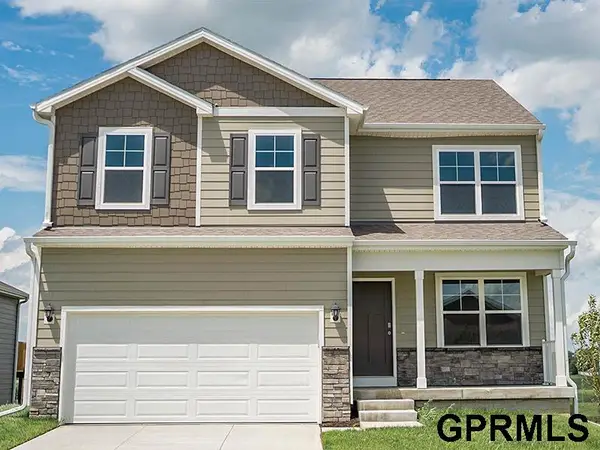
This Unicorn of a ranch has a 6+ car garage, 916' main garage with a fully excavated garage below upper garage, with entrance driveway on side of home. Over 1800' of garage for cars, motorcycles or shop. This Screams Pride of Ownership! This home looks like a Model! Beautiful full brick front facade. Corner, cul de sac lot just steps away from walking trails around the Prairie Queen Recreation Lake. Fabulous kitchen, birch stained cabinets, walk-in pantry, commercial refrigerator and curved island. Built-in buffet in dinette, leading out to covered deck. Great Room stone to ceiling fireplace and hickory floors. Beautiful lit trayed ceilings. 2nd bedroom on main has private full bath. Lower Level has huge rec room with wet bar, 2 bedrooms and full bath. Lower level garage has 2-240 Volt plugs, cabinets and heater. Meticulously done landscaping, firepit and paver patio. AMA.
Contact an agent
Home facts
- Year built:2015
- Listing ID #:22614528
- Added:63 day(s) ago
- Updated:July 29, 2026 at 06:46 AM
Rooms and interior
- Bedrooms:4
- Total bathrooms:5
- Full bathrooms:3
- Half bathrooms:2
- Flooring:Carpet, Ceramic Tile, Wood
- Bathrooms Description:Whirlpool
- Bedroom Description:bdr_feat_Wall/Wall Carpeting, bdr_feat_Whirlpool, bdr_feat_Window Covering
- Basement Description:Partially Finished, Walk-Out Access
Heating and cooling
- Cooling:Central Air
- Heating:Forced Air
- Central air:Yes
Structure and exterior
- Roof:Composition
- Year built:2015
- Lot Features:City Lot, Over 1/4 up to 1/2 Acre
- Architectural Style:Ranch
- Construction Materials:Brick/Other
- Exterior Features:Covered Deck, Covered Patio, Deck, Patio
- Foundation Description:Concrete Perimeter
Schools
- High school:Papillion-La Vista
- Middle school:Liberty
- Elementary school:Prairie Queen
Utilities
- Water:Public
- Sewer:Public Sewer
Finances and disclosures
- Price:$760,000
- Tax amount:$9,435 (2025)
Features and amenities
- Laundry features:Dryer, Washer
Parking
- Total parking spaces:6
- Parking description:Attached, Built-In, Garage Door Opener
- Garage:Yes
- Garage spaces:6
New listings near 12504 Pintail Circle
- New
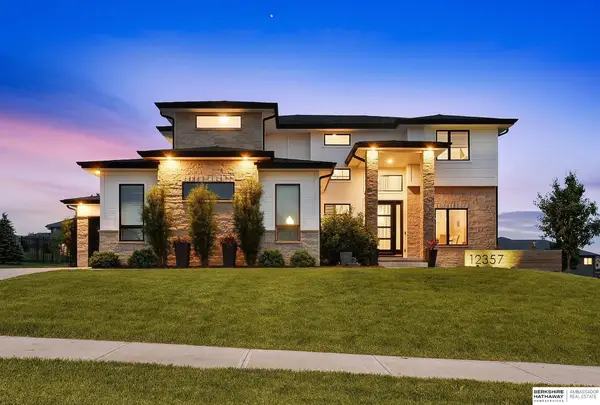 $810,000Active6 beds 5 baths4,194 sq. ft.
12357 Cooper Street, Papillion, NE 68046
MLS# 22621482Listed by: BHHS AMBASSADOR REAL ESTATE - New
 $540,000Active4 beds 4 baths3,452 sq. ft.
1410 Hardwood Drive, Papillion, NE 68046
MLS# 22621451Listed by: BETTER HOMES AND GARDENS R.E. - New
 $325,000Active3 beds 2 baths1,676 sq. ft.
500 Fort Street, Papillion, NE 68046
MLS# 22621424Listed by: BHHS AMBASSADOR REAL ESTATE - New
 $604,900Active5 beds 3 baths3,521 sq. ft.
12368 Windsor Drive, Papillion, NE 68046
MLS# 22621423Listed by: BETTER HOMES AND GARDENS R.E. - New
 $289,900Active3 beds 3 baths2,091 sq. ft.
1505 Beaufort Drive, Papillion, NE 68133
MLS# 22621391Listed by: MAXIM REALTY GROUP LLC - New
 $569,000Active6 beds 5 baths4,488 sq. ft.
1571 Hardwood Drive, Papillion, NE 68046
MLS# 22621388Listed by: PRIME HOME REALTY - New
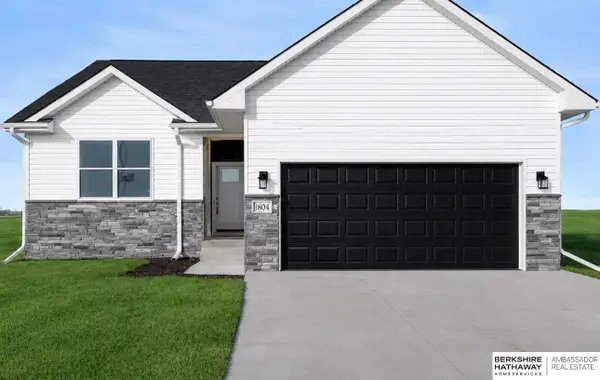 $384,000Active3 beds 2 baths1,347 sq. ft.
6857 Portage Drive, Papillion, NE 68046
MLS# 22621268Listed by: BHHS AMBASSADOR REAL ESTATE - New
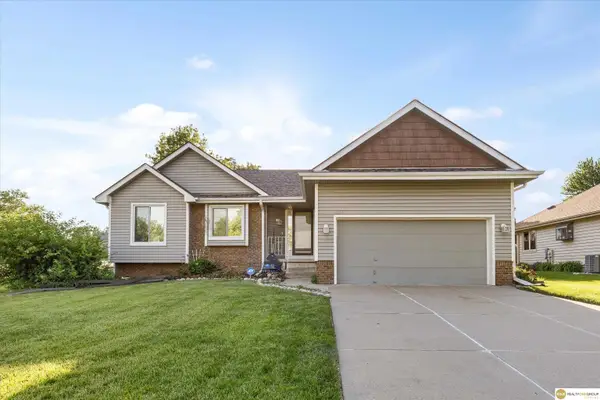 $345,000Active3 beds 2 baths1,426 sq. ft.
400 Fleetwood Drive, Papillion, NE 68133
MLS# 22621219Listed by: REALTY ONE GROUP STERLING 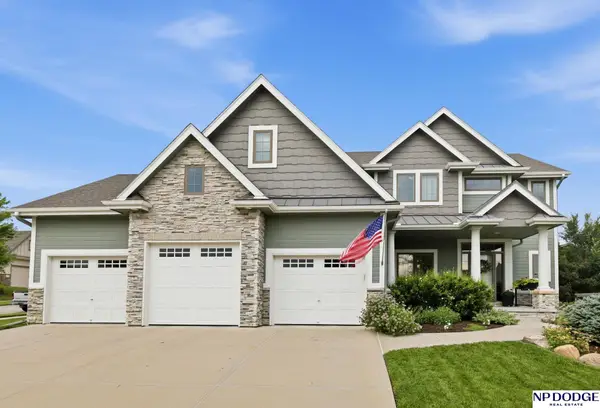 $699,000Pending5 beds 5 baths4,226 sq. ft.
10103 S 125 Street, Papillion, NE 68046
MLS# 22621177Listed by: NP DODGE RE SALES INC 148DODGE- New
 $410,990Active4 beds 3 baths2,053 sq. ft.
6703 Wren Circle, Papillion, NE 68133
MLS# 22621138Listed by: DRH REALTY NEBRASKA LLC


Protect your home and budget from life's surprises with an Assurant Home Warranty, backed by a partner that supports you through every step of homeownership. Explore Plans.
©2026 Century 21 Real Estate LLC. All rights reserved. CENTURY 21®, the CENTURY 21 Logo and C21® are service marks owned by Century 21 Real Estate LLC. Century 21 Real Estate LLC fully supports the principles of the Fair Housing Act and the Equal Opportunity Act. Each office is independently owned and operated. Listing information is deemed reliable but not guaranteed accurate.