
1419 Cherry Tree Lane, Papillion, NE 68133
Local realty services provided by:CENTURY 21 Century Real Estate
1419 Cherry Tree Lane,Papillion, NE 68133
$340,000
- 3 Beds
- 3 Baths
- 2,132 sq. ft.
- Single family
- Active
Listed by: rebecca kimmons
Office: nebraska realty
MLS#:22631257
Source:NE_OABR
Price summary
- Price:$340,000
- Price per sq. ft.:$159.47
About this home
Actually, one of a kind! Not your ordinary split-level! This transformed home offers a STUNNING custom kitchen, open-concept living & an incredible backyard retreat! The reimagined main level features beautiful cabinetry, an oversized wood-topped island, stylish finishes, vaulted ceilings & OPEN spaces made for gathering. Step outside to your own backyard oasis with large a fishpond, expansive stamped concrete patio & new storage shed! The lower level offers a spacious second living area & nonconforming 4th bedroom with a LARGE garden level window, with its own private, beautifully updated ensuite bath featuring a walk-in shower. An oversized, extra-deep 2-car garage adds exceptional storage! Major updates include HVAC (2018), water heater (2026) & water softener (2018). All nestled in a quiet, established neighborhood next to a park. A home full of character, thoughtful improvements & spaces designed to enjoy! AMA
Contact an agent
Home facts
- Year built:1979
- Subdivision & Development:Monarch Place
- Listing ID #:22631257
- Added:1 day(s) ago
- Updated:October 31, 2026 at 10:32 AM
Rooms and interior
- Bedrooms:3
- Total bathrooms:3
- Full bathrooms:1
- Basement Description:Partially Finished
- Living area:2,132 sq. ft.
Heating and cooling
- Cooling:Central Air
- Heating:Heat Pump
- Central air:Yes
Structure and exterior
- Year built:1979
- Building area:2,132 sq. ft.
- Lot Features:Up to 1/4 Acre
- Exterior Features:Patio, Porch
- Foundation Description:Concrete Perimeter
Schools
- High school:Papillion-La Vista South
- Middle school:Papillion
- Elementary school:Bell Elementary
Utilities
- Water:Public
Finances and disclosures
- Price:$340,000
- Price per sq. ft.:$159.47
- Tax amount:$4,251 (2025)
Parking
- Total parking spaces:2
- Garage:Yes
- Garage spaces:2
New listings near 1419 Cherry Tree Lane
- Coming Soon
 $354,990Coming Soon3 beds 3 baths2,544 sq. ft.
920 Iron Road, Papillion, NE 68046
MLS# 22631049Listed by: BHHS AMBASSADOR REAL ESTATE - Coming Soon
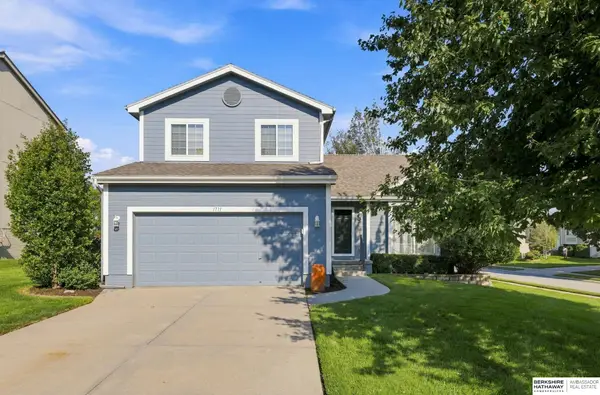 $349,000Coming Soon3 beds 3 baths1,600 sq. ft.
1711 Southview Drive, Papillion, NE 68046
MLS# 22630142Listed by: BHHS AMBASSADOR REAL ESTATE 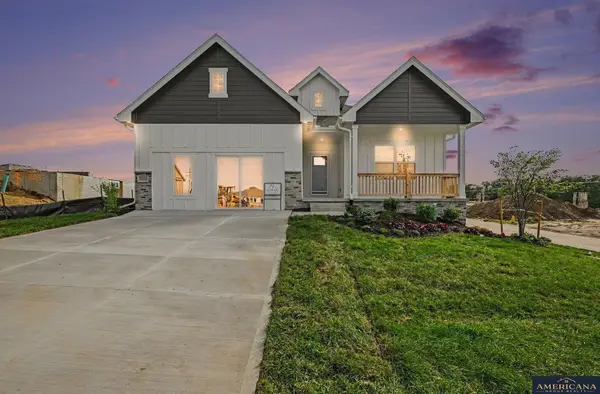 $430,400Pending4 beds 3 baths3,162 sq. ft.
11231 Pintail Drive, Papillion, NE 68046
MLS# 22631249Listed by: AMERICANA GROUP REALTY LLC- New
 $614,900Active5 beds 3 baths3,105 sq. ft.
12419 S 89th Street, Papillion, NE 68046
MLS# 22631234Listed by: BHHS AMBASSADOR REAL ESTATE - New
 $425,000Active4 beds 3 baths3,074 sq. ft.
11755 S 125th Street, Papillion, NE 68046
MLS# 22631151Listed by: BHHS AMBASSADOR REAL ESTATE - New
 $575,000Active5 beds 4 baths3,487 sq. ft.
7429 Legacy Street, Papillion, NE 68046
MLS# 22631171Listed by: BHHS AMBASSADOR REAL ESTATE  $397,800Pending3 beds 2 baths1,527 sq. ft.
11235 Pintail Drive, Papillion, NE 68046
MLS# 22631137Listed by: AMERICANA GROUP REALTY LLC- New
 $575,000Active4 beds 3 baths3,447 sq. ft.
4606 Crestview Drive, Papillion, NE 68133
MLS# 22631144Listed by: BETTER HOMES AND GARDENS R.E. - New
 $550,000Active5 beds 4 baths3,318 sq. ft.
11903 S 47th Street, Papillion, NE 68133
MLS# 22631115Listed by: NEBRASKA REALTY


Protect your home and budget from life's surprises with an Assurant Home Warranty, backed by a partner that supports you through every step of homeownership. Explore Plans.
©2026 Century 21 Real Estate LLC. All rights reserved. CENTURY 21®, the CENTURY 21 Logo and C21® are service marks owned by Century 21 Real Estate LLC. Century 21 Real Estate LLC fully supports the principles of the Fair Housing Act and the Equal Opportunity Act. Each office is independently owned and operated. Listing information is deemed reliable but not guaranteed accurate.