
1806 Walnut Creek Drive, Papillion, NE 68046
Local realty services provided by:CENTURY 21 Century Real Estate
1806 Walnut Creek Drive,Papillion, NE 68046
$469,000
- 5 Beds
- 3 Baths
- 2,753 sq. ft.
- Single family
- Pending
Listed by: barbara kruse
Office: better homes and gardens r.e.
MLS#:22313884
Source:NE_OABR
Price summary
- Price:$469,000
- Price per sq. ft.:$170.36
- Monthly HOA dues:$4.17
About this home
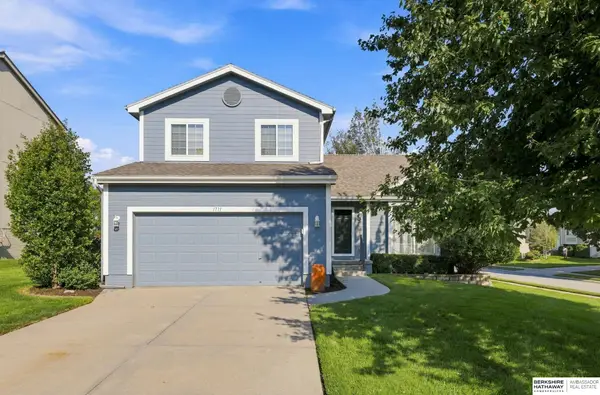
SPECTACULAR sunsets await from western facing windows in this PRE-INSPECTED walkout ranch in desirable Papillion South school district! With no backyard neighbors and an unobstructed water view of Walnut Creek, this 5 bed, 3 bath fully fenced home with oversized 3-car garage will not last long! Beautiful hardwood floors are found throughout the main level with brand new carpet in the finished basement. High ceilings through both levels. An expansive storage room is outfitted with custom built shelves and a 73-gallon hot water heater that will ensure long soaks in the primary bath's jetted tub remain steamy. Built-in speakers located upstairs and on the 27 x 12 freshly stained deck are ideal for entertaining. All bedrooms have ceiling fans and the dual zone HVAC means easy comfort at all hours. All kitchen appliances stay. Washer/dryer, hot tub negotiable. Water softener and freezers not included. 2.875% assumable VA loan for qualified VA buyers with entitlement release available.
Contact an agent
Home facts
- Year built:2006
- Subdivision & Development:Edgewater on the Park
- Listing ID #:22313884
- Added:1231 day(s) ago
- Updated:October 28, 2026 at 08:22 AM
Rooms and interior
- Bedrooms:5
- Total bathrooms:3
- Full bathrooms:1
- Flooring:Carpet, Ceramic Tile, Concrete, Wood
- Bathrooms Description:Whirlpool
- Bedroom Description:bdr_feat_Walk-In Closet(s), bdr_feat_Window Covering
- Basement Description:Egress, Partially Finished, Walk-Out Access
- Living area:2,753 sq. ft.
Heating and cooling
- Cooling:Central Air, Zoned
- Heating:Forced Air, Zoned
- Central air:Yes
Structure and exterior
- Roof:Composition
- Year built:2006
- Building area:2,753 sq. ft.
- Lot Features:Curb Cut, Level, Public Sidewalk, Subdivided, Up to 1/4 Acre
- Architectural Style:Ranch, Traditional
- Construction Materials:Brick/Other
- Exterior Features:Covered Patio, Deck, Porch
- Foundation Description:Concrete Perimeter
Schools
- High school:Papillion-La Vista South
- Middle school:Papillion
- Elementary school:Walnut Creek
Utilities
- Water:Public
- Sewer:Public Sewer
Finances and disclosures
- Price:$469,000
- Price per sq. ft.:$170.36
- Tax amount:$8,746 (2022)
Parking
- Total parking spaces:3
- Parking description:Attached, Garage Door Opener
- Garage:Yes
- Garage spaces:3
New listings near 1806 Walnut Creek Drive
- Coming Soon
 $349,000Coming Soon3 beds 3 baths1,600 sq. ft.
1711 Southview Drive, Papillion, NE 68046
MLS# 22630142Listed by: BHHS AMBASSADOR REAL ESTATE  $419,735Pending3 beds 2 baths1,795 sq. ft.
10324 Cumberland Drive, Papillion, NE 68046
MLS# 22630810Listed by: BHHS AMBASSADOR REAL ESTATE- New
 $579,900Active5 beds 3 baths3,382 sq. ft.
12362 Lake Vista Drive, Papillion, NE 68046
MLS# 22630773Listed by: BETTER HOMES AND GARDENS R.E. - Open Sun, 1 to 2:30pm
 $319,900Pending3 beds 2 baths1,526 sq. ft.
815 Edgewater Drive, Papillion, NE 68046
MLS# 22630752Listed by: EXP REALTY LLC - New
 $347,500Active4 beds 3 baths2,359 sq. ft.
802 Summit Ridge Drive, Papillion, NE 68046
MLS# 22630672Listed by: NEBRASKA REALTY - New
 $649,900Active6 beds 3 baths3,411 sq. ft.
9815 Cumberland Drive, Papillion, NE 68046
MLS# 22630658Listed by: BETTER HOMES AND GARDENS R.E. - New
 $561,000Active6 beds 4 baths3,825 sq. ft.
11612 S 110 Avenue, Papillion, NE 68046
MLS# 22630648Listed by: BETTER HOMES AND GARDENS R.E. - New
 $440,000Active4 beds 3 baths2,541 sq. ft.
6228 Clear Creek Street, Papillion, NE 68157
MLS# 22630641Listed by: BHHS AMBASSADOR REAL ESTATE - New
 $52,000Active0 Acres
12245 S 70 Street, Papillion, NE 68046
MLS# 22630630Listed by: REAL ESTATE ASSOCIATES, INC - New
 $52,000Active0 Acres
12241 S 70 Street, Papillion, NE 68046
MLS# 22630631Listed by: REAL ESTATE ASSOCIATES, INC


Protect your home and budget from life's surprises with an Assurant Home Warranty, backed by a partner that supports you through every step of homeownership. Explore Plans.
©2026 Century 21 Real Estate LLC. All rights reserved. CENTURY 21®, the CENTURY 21 Logo and C21® are service marks owned by Century 21 Real Estate LLC. Century 21 Real Estate LLC fully supports the principles of the Fair Housing Act and the Equal Opportunity Act. Each office is independently owned and operated. Listing information is deemed reliable but not guaranteed accurate.