
6711 Wren Circle, Papillion, NE 68133
Local realty services provided by:CENTURY 21 Century Real Estate
6711 Wren Circle,Papillion, NE 68133
$404,990
- 4 Beds
- 3 Baths
- 2,191 sq. ft.
- Single family
- Active
Listed by: aaron moulton
Office: drh realty nebraska llc.
MLS#:22618709
Source:NE_OABR
Price summary
- Price:$404,990
- Price per sq. ft.:$184.84
- Monthly HOA dues:$16.67
About this home
Welcome to the Hamilton in Oak Leaf - a beautifully designed ranch-style home offering 2,190 sq. ft. of finished living space with 4 bedrooms and 3 bathrooms, including a finished basement. From the moment you enter, the bright foyer leads past two spacious secondary bedrooms and a full bath—ideal for guests or a home office. At the heart of the home is an open-concept kitchen featuring white cabinetry, stainless steel appliances, a generous island, and ample prep space. The adjoining great room is flooded with natural light from large windows and centered around a cozy electric fireplace. The private primary suite offers a spa-like retreat with a dual-sink vanity, walk-in shower, and spacious walk-in closet. Downstairs, enjoy a large rec room, fourth bedroom, and a third full bath. Ask about builder incentives with preferred lender. Photos similar to.
Contact an agent
Home facts
- Year built:2026
- Subdivision & Development:Oak Leaf
- Listing ID #:22618709
- Added:74 day(s) ago
- Updated:September 14, 2026 at 10:38 PM
Rooms and interior
- Bedrooms:4
- Total bathrooms:3
- Full bathrooms:1
- Bedroom Description:bdr_feat_Walk-In Closet(s), bdr_feat_Wall/Wall Carpeting
- Basement Description:Daylight, FInished
- Living area:2,191 sq. ft.
Heating and cooling
- Cooling:Central Air
- Heating:Forced Air
- Central air:Yes
Structure and exterior
- Year built:2026
- Building area:2,191 sq. ft.
- Lot Features:Over 1/4 up to 1/2 Acre
- Architectural Style:Ranch
- Exterior Features:Patio
- Foundation Description:Concrete Perimeter
Schools
- High school:Platteview
- Middle school:Platteview Central
- Elementary school:Westmont
Utilities
- Water:Public
- Sewer:Public Sewer
Finances and disclosures
- Price:$404,990
- Price per sq. ft.:$184.84
Parking
- Total parking spaces:2
- Parking description:Attached
- Garage:Yes
- Garage spaces:2
New listings near 6711 Wren Circle
- Coming Soon
 $450,000Coming Soon4 beds 3 baths2,533 sq. ft.
10622 Flint Drive, Papillion, NE 68046
MLS# 22626313Listed by: AMERICANA GROUP REALTY LLC - New
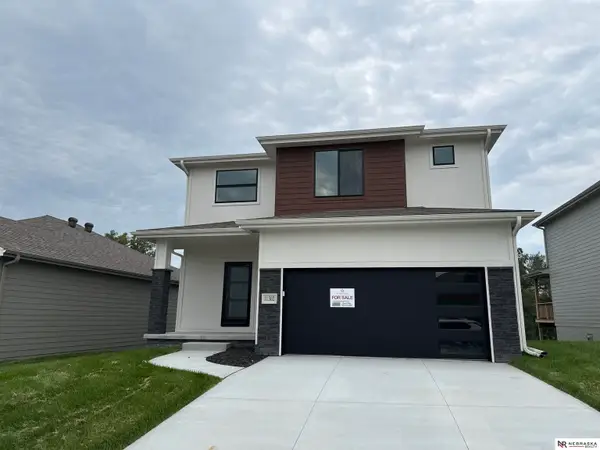 $450,000Active3 beds 3 baths2,554 sq. ft.
11302 Portage Circle, Papillion, NE 68046
MLS# 22626549Listed by: NEBRASKA REALTY - New
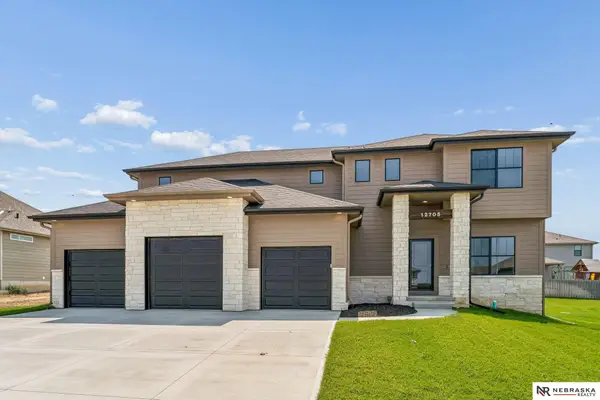 $579,458Active5 beds 3 baths2,750 sq. ft.
12705 Glenn Street, Papillion, NE 68138
MLS# 22626551Listed by: NEBRASKA REALTY - New
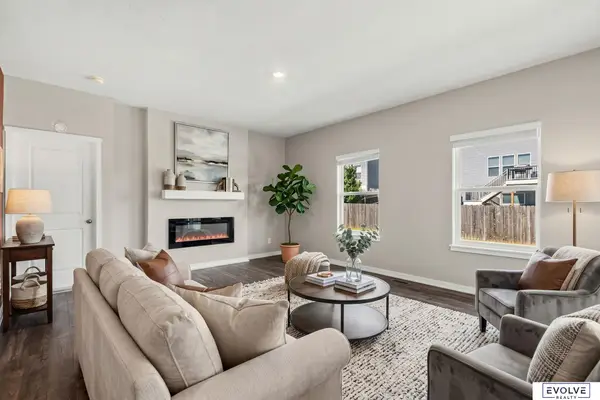 $419,999Active3 beds 2 baths1,635 sq. ft.
8506 S 63rd Street, Papillion, NE 68157
MLS# 22626503Listed by: EVOLVE REALTY - New
 $399,900Active3 beds 2 baths1,507 sq. ft.
5216 Sheridan Road, Papillion, NE 68133
MLS# 22626493Listed by: REAL BROKER NE, LLC  $503,850Pending4 beds 3 baths3,209 sq. ft.
8712 Legacy Street, Papillion, NE 68046
MLS# 22626463Listed by: NEBRASKA REALTY- New
 $519,000Active4 beds 3 baths2,507 sq. ft.
12406 S 89th Avenue, Papillion, NE 68046
MLS# 22626462Listed by: NEBRASKA REALTY - New
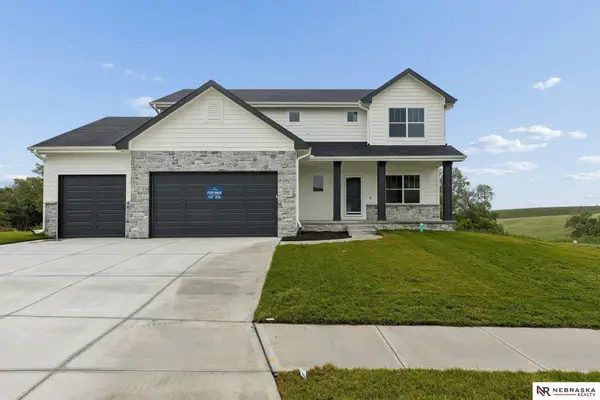 $550,000Active4 beds 3 baths2,446 sq. ft.
12351 S 86th Street, Papillion, NE 68046
MLS# 22626457Listed by: NEBRASKA REALTY - New
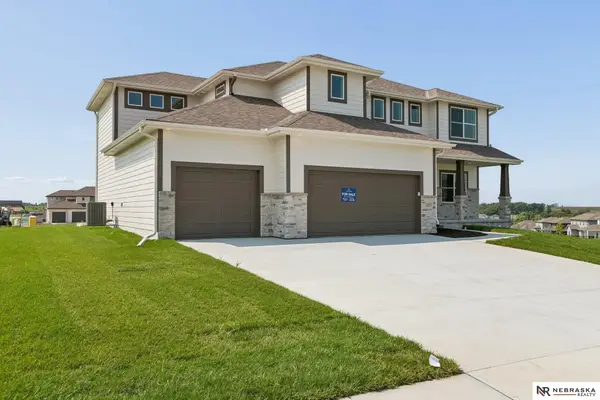 $597,466Active5 beds 3 baths3,028 sq. ft.
12603 Carpenter Street, Papillion, NE 68138
MLS# 22626458Listed by: NEBRASKA REALTY - New
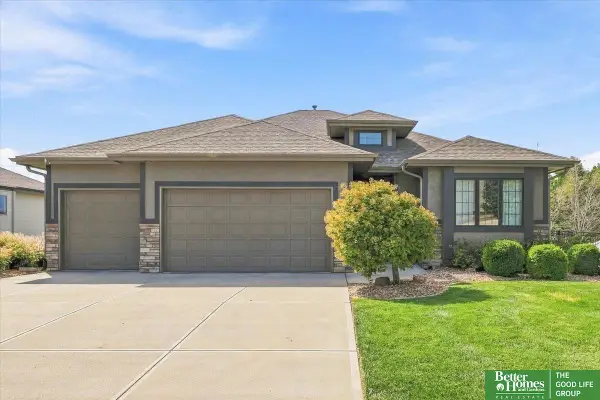 $560,000Active5 beds 3 baths3,278 sq. ft.
12504 S 81 Avenue, Papillion, NE 68046
MLS# 22626448Listed by: BETTER HOMES AND GARDENS R.E.


Protect your home and budget from life's surprises with an Assurant Home Warranty, backed by a partner that supports you through every step of homeownership. Explore Plans.
©2026 Century 21 Real Estate LLC. All rights reserved. CENTURY 21®, the CENTURY 21 Logo and C21® are service marks owned by Century 21 Real Estate LLC. Century 21 Real Estate LLC fully supports the principles of the Fair Housing Act and the Equal Opportunity Act. Each office is independently owned and operated. Listing information is deemed reliable but not guaranteed accurate.