
713 Diamond Lane, Papillion, NE 68133
Local realty services provided by:CENTURY 21 Century Real Estate
713 Diamond Lane,Papillion, NE 68133
$339,899
- 3 Beds
- 3 Baths
- 2,301 sq. ft.
- Single family
- Active
Listed by: corey burch
Office: better homes and gardens r.e.
MLS#:22625588
Source:NE_OABR
Price summary
- Price:$339,899
- Price per sq. ft.:$147.72
About this home
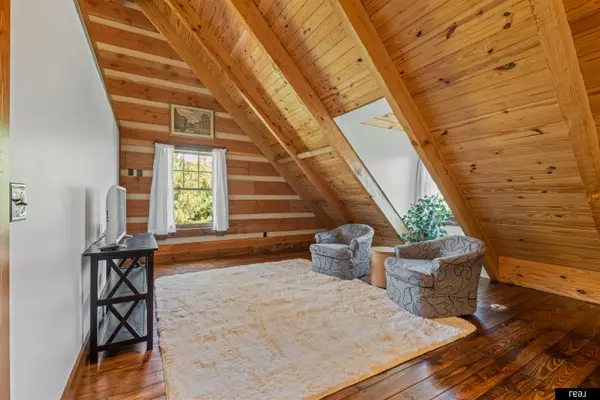
The Papillion ranch you've been waiting for just hit the market! Set on a spacious corner lot and offered by its original family, this 3 bed, 3 bath home delivers space, flexibility and a location that's tough to beat. Vaulted ceilings create a bright, open feel throughout the main living space, making it easy to picture everyday life or a house full of friends and family. Downstairs, the finished basement offers even more room to spread out plus a 4th non-conforming bedroom perfect for guests, an office, gym or hobby room. Storage is no issue with a 2-car garage, storage shed and finished storage space above the garage. Outside, established garden beds are ready for your next growing season with plenty of yard left to enjoy. A new roof, newer HVAC and full reverse osmosis system add peace of mind. All of this in highly sought-after Papillion near shopping, dining, parks and everyday conveniences. Come see why this could be the one you?ve been waiting to call home!
Contact an agent
Home facts
- Year built:2001
- Subdivision & Development:Eagle View
- Listing ID #:22625588
- Added:1 day(s) ago
- Updated:September 05, 2026 at 02:48 PM
Rooms and interior
- Bedrooms:3
- Total bathrooms:3
- Full bathrooms:3
- Basement Description:Daylight, FInished
- Living area:2,301 sq. ft.
Heating and cooling
- Cooling:Central Air
- Heating:Forced Air
- Central air:Yes
Structure and exterior
- Roof:Composition
- Year built:2001
- Building area:2,301 sq. ft.
- Lot Features:City Lot, Corner Lot, Curb and Gutter, Subdivided, Up to 1/4 Acre
- Architectural Style:Ranch
- Exterior Features:Deck, Patio, Porch
- Foundation Description:Concrete Perimeter
Schools
- High school:Bryan
- Middle school:Bryan
- Elementary school:Pawnee
Utilities
- Water:Public
- Sewer:Public Sewer
Finances and disclosures
- Price:$339,899
- Price per sq. ft.:$147.72
- Tax amount:$5,031 (2026)
Parking
- Total parking spaces:2
- Garage:Yes
- Garage spaces:2
New listings near 713 Diamond Lane
- Coming Soon
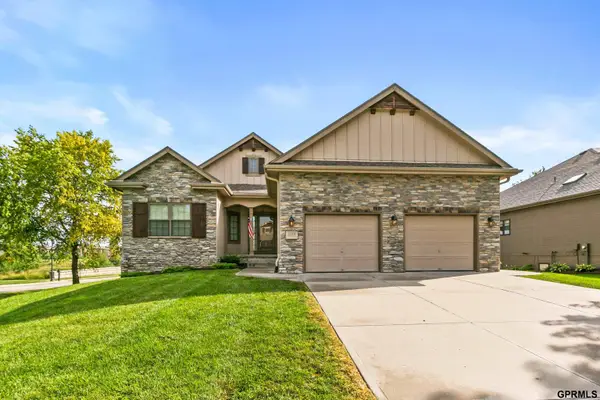 $515,000Coming Soon4 beds 3 baths2,822 sq. ft.
12205 S 73rd Avenue, Papillion, NE 68046
MLS# 22625566Listed by: NEXTHOME SIGNATURE REAL ESTATE - Coming Soon
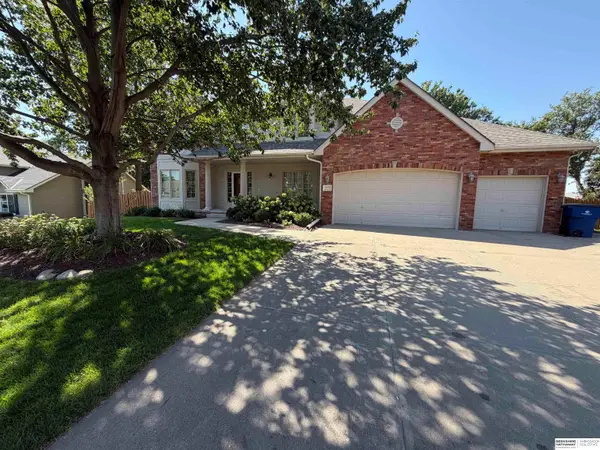 $525,000Coming Soon4 beds 3 baths3,135 sq. ft.
1210 Macarthur Drive, Papillion, NE 68046
MLS# 22625324Listed by: BHHS AMBASSADOR REAL ESTATE - New
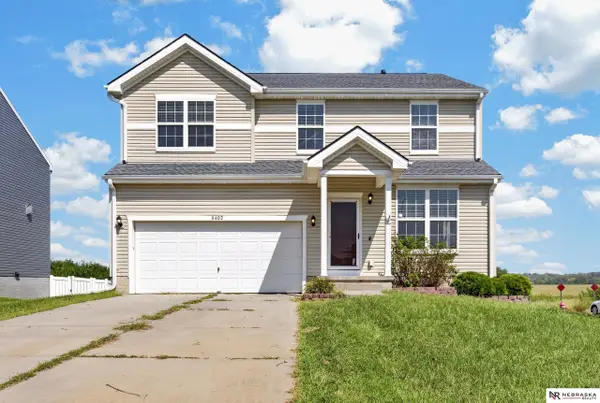 $349,000Active4 beds 3 baths2,061 sq. ft.
6402 Virginia Street, Papillion, NE 68128
MLS# 22625668Listed by: NEBRASKA REALTY - New
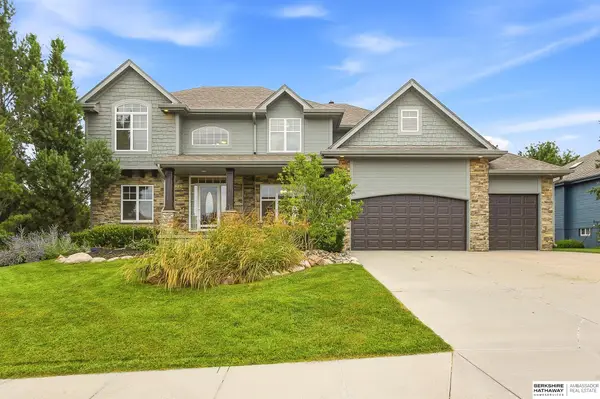 $675,000Active4 beds 5 baths4,694 sq. ft.
12619 S 81st Avenue, Papillion, NE 68046
MLS# 22625673Listed by: BHHS AMBASSADOR REAL ESTATE - New
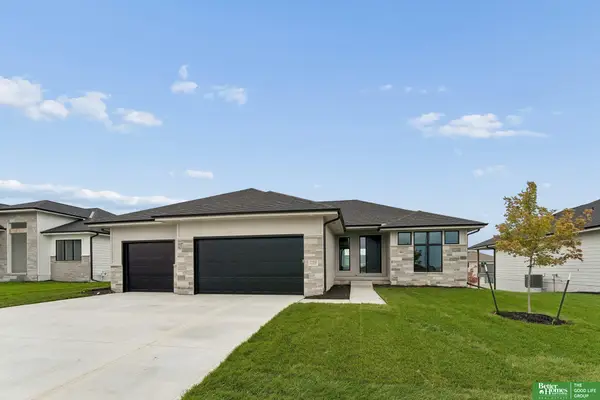 $599,900Active5 beds 3 baths3,371 sq. ft.
11718 S 124th Avenue, Papillion, NE 68046
MLS# 22625569Listed by: BETTER HOMES AND GARDENS R.E. - New
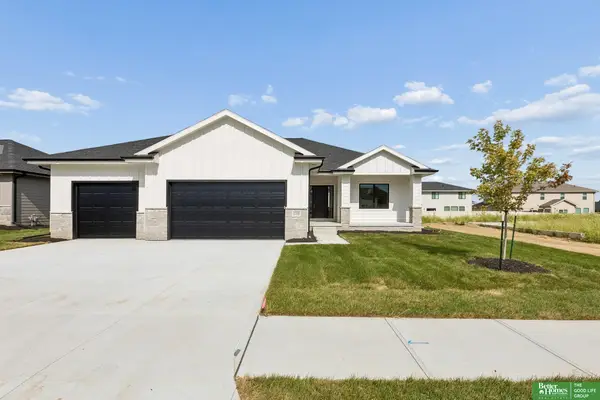 $559,900Active5 beds 3 baths3,385 sq. ft.
12358 Lake Vista Drive, Papillion, NE 68046
MLS# 22625570Listed by: BETTER HOMES AND GARDENS R.E. - Open Sun, 1 to 3pmNew
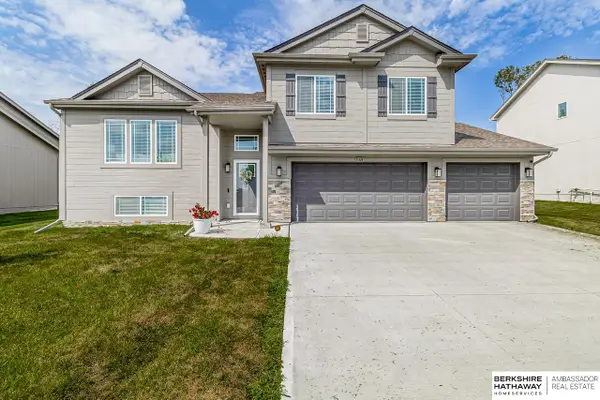 $407,500Active3 beds 2 baths1,870 sq. ft.
5314 Sheridan Road, Papillion, NE 68133
MLS# 22625585Listed by: BHHS AMBASSADOR REAL ESTATE 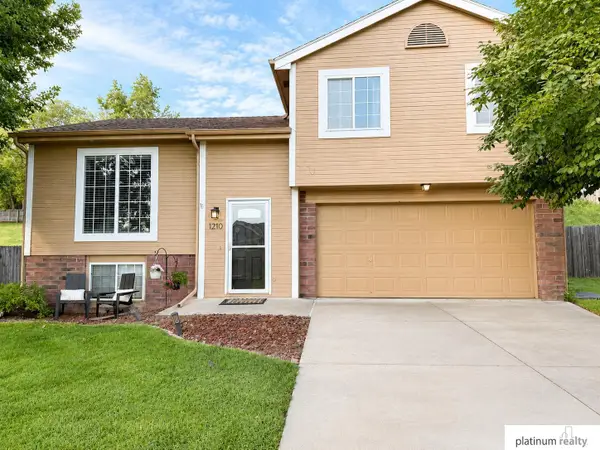 $243,000Pending3 beds 2 baths1,761 sq. ft.
1210 Rawhide Road, Papillion, NE 68046
MLS# 22625492Listed by: PLATINUM REALTY LLC- Open Sat, 4 to 6pmNew
 $1,395,000Active3 beds 3 baths2,747 sq. ft.
8305 Kauai Drive, Papillion, NE 68046
MLS# 22625374Listed by: REAL BROKER NE, LLC


Protect your home and budget from life's surprises with an Assurant Home Warranty, backed by a partner that supports you through every step of homeownership. Explore Plans.
©2026 Century 21 Real Estate LLC. All rights reserved. CENTURY 21®, the CENTURY 21 Logo and C21® are service marks owned by Century 21 Real Estate LLC. Century 21 Real Estate LLC fully supports the principles of the Fair Housing Act and the Equal Opportunity Act. Each office is independently owned and operated. Listing information is deemed reliable but not guaranteed accurate.