
409 Ivan Street, Pender, NE 68047
Local realty services provided by:CENTURY 21 Century Real Estate
409 Ivan Street,Pender, NE 68047
$199,000
- 2 Beds
- 2 Baths
- 1,781 sq. ft.
- Single family
- Active
Listed by: angie kuester
Office: bhgre don peterson & associate
MLS#:22619494
Source:NE_OABR
Price summary
- Price:$199,000
- Price per sq. ft.:$111.73
About this home
Step into timeless charm with this brick one story home that blends classic 1950's character with modern opportunity. From the charming curb appeal through the front door you'll feel the warmth & potential this home offers. Built-ins, fireplace, & all level living options. Inside the rooms reflect the era's cozy design with functional living spaces full of character! Kitchen includes room for small table with a flexible dining/office/bedroom & laundry space- just off the kitchen for added versatility. The vintage style bathroom has walk-in tub, ready for your visitor. The main floor bedrooms feature beautiful hardwood floors & pocket doors for spacious closets. The lower level offers a spacious family room w/ potential for additional bed. The large laundry & storage area connects to a walk-in shower. Enjoy the 2 garages & large corner lot.
Contact an agent
Home facts
- Year built:1951
- Listing ID #:22619494
- Added:64 day(s) ago
- Updated:September 13, 2026 at 02:34 PM
Rooms and interior
- Bedrooms:2
- Total bathrooms:2
- Half bathrooms:1
- Flooring:Wood
- Bedroom Description:bdr_feat_Window Covering
- Basement Description:Full, Partially Finished
- Living area:1,781 sq. ft.
Heating and cooling
- Cooling:Central Air
- Central air:Yes
Structure and exterior
- Roof:Composition
- Year built:1951
- Building area:1,781 sq. ft.
- Lot Features:Corner Lot, Level, Public Sidewalk, Up to 1/4 Acre, Wooded
- Architectural Style:Ranch
- Construction Materials:Asphalt
- Foundation Description:Brick/Mortar
Schools
- High school:Other
- Middle school:Other
- Elementary school:Other
Utilities
- Water:Public
- Sewer:Public Sewer
Finances and disclosures
- Price:$199,000
- Price per sq. ft.:$111.73
- Tax amount:$420 (2025)
Features and amenities
- Laundry features:Dryer, Washer
Parking
- Total parking spaces:2
- Parking description:Attached, Detached
- Garage:Yes
- Garage spaces:2
New listings near 409 Ivan Street
 $315,000Pending3 beds 3 baths3,000 sq. ft.
913 Earl St, Pender, NE 68047
MLS# 833977Listed by: CARDINAL CITY REALTY, INC.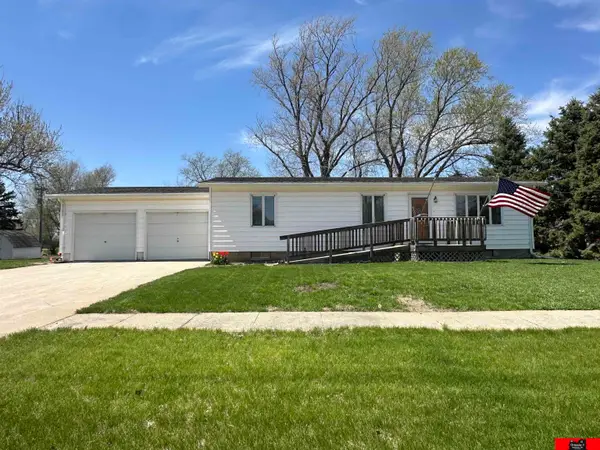 $152,000Active2 beds 1 baths1,584 sq. ft.
200 Carns Avenue, Pender, NE 68047
MLS# 22619810Listed by: ORTMEIER & ASSOCIATES INC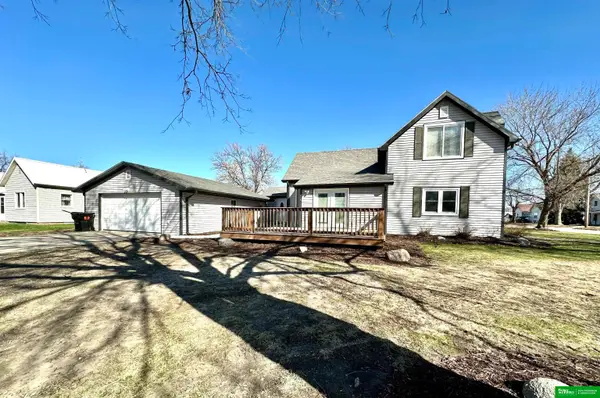 $265,000Active3 beds 2 baths1,308 sq. ft.
318 S 1st Street, Pender, NE 68047
MLS# 22608700Listed by: BHGRE DON PETERSON & ASSOCIATE $1,800,000Active3 beds 3 baths2,624 sq. ft.
1245 M Avenue, Pender, NE 68047
MLS# 22604609Listed by: ORTMEIER & ASSOCIATES INC $269,900Active2 beds 1 baths1,160 sq. ft.
1107 Whitney Street, Pender, NE 68047
MLS# 22316452Listed by: PRIMESITES $269,900Active2 beds 1 baths1,160 sq. ft.
1109 Whitney Street, Pender, NE 68047
MLS# 22316453Listed by: PRIMESITES $269,900Active2 beds 1 baths1,160 sq. ft.
1111 Whitney Street, Pender, NE 68047
MLS# 22316455Listed by: PRIMESITES $269,900Active2 beds 1 baths1,160 sq. ft.
1105 Whitney Street, Pender, NE 68047
MLS# 22316432Listed by: PRIMESITES


Protect your home and budget from life's surprises with an Assurant Home Warranty, backed by a partner that supports you through every step of homeownership. Explore Plans.
©2026 Century 21 Real Estate LLC. All rights reserved. CENTURY 21®, the CENTURY 21 Logo and C21® are service marks owned by Century 21 Real Estate LLC. Century 21 Real Estate LLC fully supports the principles of the Fair Housing Act and the Equal Opportunity Act. Each office is independently owned and operated. Listing information is deemed reliable but not guaranteed accurate.