
520 Maple St., Pender, NE 68047
Local realty services provided by:CENTURY 21 ProLink
520 Maple St.,Pender, NE 68047
$169,900
- 4 Beds
- 3 Baths
- 2,394 sq. ft.
- Single family
- Active
Listed by: alicia larson
Office: cardinal city realty, inc.
MLS#:835035
Source:IA_GSCBOR
Price summary
- Price:$169,900
- Price per sq. ft.:$70.97
About this home
Great opportunity in Pender! This 4-bedroom, 2.5-bath home offers 1,812 sq. ft. of living space on a spacious 0.33-acre lot. The partially finished basement includes a master bedroom and full bathroom, providing additional living space. Features include a 2-car attached garage, central HVAC with regular servicing, and a roof installed in 2012. Plumbing and electrical systems are reported to be in good condition. A great opportunity for buyers looking for space and potential in Pender, Nebraska!
Contact an agent
Home facts
- Year built:1900
- Listing ID #:835035
- Added:1 day(s) ago
- Updated:October 19, 2026 at 09:57 PM
Rooms and interior
- Bedrooms:4
- Total bathrooms:3
- Full bathrooms:3
- Kitchen Description:Eat-in Kitchen
- Basement Description:Partially Finished
- Living area:2,394 sq. ft.
Heating and cooling
- Cooling:Central
- Heating:Forced Air
Structure and exterior
- Roof:Shingle
- Year built:1900
- Building area:2,394 sq. ft.
- Lot area:0.33 Acres
- Lot Features:Level Lot, Trees
- Construction Materials:Hardboard
- Exterior Features:Deck
- Levels:2 Story
Schools
- High school:Thurston-Pender
- Middle school:Thurston-Pender
- Elementary school:Pender
Utilities
- Water:City
- Sewer:City
Finances and disclosures
- Price:$169,900
- Price per sq. ft.:$70.97
- Tax amount:$2,219
Parking
- Parking description:Concrete Driveway, Detached Garage, Garage Door Opener
- Garage spaces:1
New listings near 520 Maple St.
- New
 $169,900Active4 beds 3 baths2,394 sq. ft.
520 Maple St., Pender, NE 68047
MLS# 835035Listed by: CARDINAL CITY REALTY, INC.  $249,900Active3 beds 2 baths1,308 sq. ft.
318 S 1st Street, Pender, NE 68047
MLS# 22627985Listed by: BHGRE DON PETERSON & ASSOCIATE $235,000Pending3 beds 2 baths2,152 sq. ft.
1016 Whitney Street, Pender, NE 68047
MLS# 22627270Listed by: BHGRE DON PETERSON & ASSOCIATE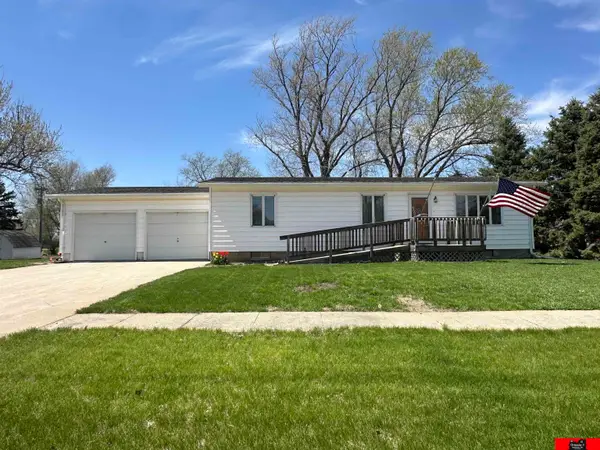 $152,000Active2 beds 1 baths1,584 sq. ft.
200 Carns Avenue, Pender, NE 68047
MLS# 22619810Listed by: ORTMEIER & ASSOCIATES INC $199,000Pending3 beds 2 baths1,781 sq. ft.
409 Ivan Street, Pender, NE 68047
MLS# 22619494Listed by: BHGRE DON PETERSON & ASSOCIATE $1,800,000Active3 beds 3 baths2,624 sq. ft.
1245 M Avenue, Pender, NE 68047
MLS# 22604609Listed by: ORTMEIER & ASSOCIATES INC $269,900Active2 beds 1 baths1,160 sq. ft.
1107 Whitney Street, Pender, NE 68047
MLS# 22316452Listed by: PRIMESITES $269,900Active2 beds 1 baths1,160 sq. ft.
1109 Whitney Street, Pender, NE 68047
MLS# 22316453Listed by: PRIMESITES $269,900Active2 beds 1 baths1,160 sq. ft.
1111 Whitney Street, Pender, NE 68047
MLS# 22316455Listed by: PRIMESITES $269,900Active2 beds 1 baths1,160 sq. ft.
1105 Whitney Street, Pender, NE 68047
MLS# 22316432Listed by: PRIMESITES


Protect your home and budget from life's surprises with an Assurant Home Warranty, backed by a partner that supports you through every step of homeownership. Explore Plans.
©2026 Century 21 Real Estate LLC. All rights reserved. CENTURY 21®, the CENTURY 21 Logo and C21® are service marks owned by Century 21 Real Estate LLC. Century 21 Real Estate LLC fully supports the principles of the Fair Housing Act and the Equal Opportunity Act. Each office is independently owned and operated. Listing information is deemed reliable but not guaranteed accurate.