
1533 Trumball Terrace, Plattsmouth, NE 68048
Local realty services provided by:CENTURY 21 Century Real Estate
1533 Trumball Terrace,Plattsmouth, NE 68048
$390,000
- 3 Beds
- 3 Baths
- 2,137 sq. ft.
- Single family
- Active
Listed by: patricia scarlett
Office: bhhs ambassador real estate
MLS#:22621851
Source:NE_OABR
Price summary
- Price:$390,000
- Price per sq. ft.:$182.5
- Monthly HOA dues:$111
About this home
Custom splitt entry over looking BEAVER LAKE! DELUXE wood floors throughout main level. Enjoy formal dine +NEWER eat-in kitchen, Granite Counters, cabinetry & Under cabinet lighting, SS appliances, pantry, BIG breakfast bar opens to rear deck flagstone walkway + perennial flowers galore. Great room w/ stone fireplace, can lighting.Natural light. 3 generous BEDROOMS. Primary suite 3/4 bath, walk-in cedar closet. Finished lower level boasts a huge family room, +half bath, walk-out to a rear patio, & flower garden.. The covered front porch offers tranquil views of Beaver Lake, perfect for morning coffee Updates include carpet. Kitchen is all newer too. Roof in 2017. Ceramic tile entry adds a touch of elegance. Oversized 2+ car garage. Lake amenities= pool, clubhouse, beach, boating, fishing, skiing .Like vacation year round! 10 mins S of the Metro. Don’t miss this exceptional opportunity to ENJOY the GREAT LIFE!! Close to golfing & Restaurants. LIVE THE LAKE LIFE EVERY DAY!!
Contact an agent
Home facts
- Year built:1997
- Subdivision & Development:BEAVER LAKE
- Listing ID #:22621851
- Added:47 day(s) ago
- Updated:September 16, 2026 at 02:39 PM
Rooms and interior
- Bedrooms:3
- Total bathrooms:3
- Full bathrooms:1
- Half bathrooms:1
- Flooring:Carpet, Wood
- Bedroom Description:bdr_feat_Window Covering
- Basement Description:Daylight, FInished, Walk-Out Access
- Living area:2,137 sq. ft.
Heating and cooling
- Cooling:Central Air
- Heating:Forced Air, Propane
- Central air:Yes
Structure and exterior
- Roof:Composition
- Year built:1997
- Building area:2,137 sq. ft.
- Lot Features:Level, Over 1/4 up to 1/2 Acre, Subdivided
- Construction Materials:Brick/Other
- Exterior Features:Deck, Patio
- Foundation Description:Block
Schools
- High school:Conestoga
- Middle school:Conestoga
- Elementary school:Conestoga
Utilities
- Water:Private
- Sewer:Private Sewer
Finances and disclosures
- Price:$390,000
- Price per sq. ft.:$182.5
- Tax amount:$3,513 (2025)
Parking
- Total parking spaces:2
- Garage:Yes
- Garage spaces:2
New listings near 1533 Trumball Terrace
- New
 $615,000Active4 beds 3 baths2,204 sq. ft.
14517 Fir Circle, Plattsmouth, NE 68048
MLS# 22626681Listed by: BHHS AMBASSADOR REAL ESTATE - New
 $345,500Active3 beds 2 baths1,445 sq. ft.
1280 Meadow Lane, Plattsmouth, NE 68048
MLS# 22626661Listed by: BHHS AMBASSADOR REAL ESTATE - New
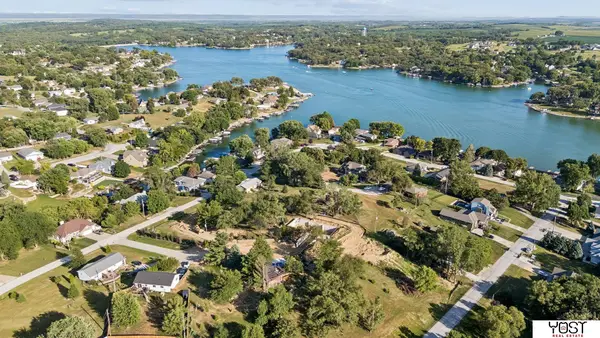 $15,000Active0 Acres
1817 Beaver Lake Boulevard, Plattsmouth, NE 68048
MLS# 22626478Listed by: YOST REAL ESTATE - New
 $40,000Active2 beds 1 baths764 sq. ft.
2425 #18 S 15th Street, Plattsmouth, NE 68048
MLS# 22626400Listed by: HEARTLAND PROPERTIES INC - New
 $360,000Active3 beds 2 baths1,327 sq. ft.
2821 Lakeside Drive, Plattsmouth, NE 68048
MLS# 22626149Listed by: BHHS AMBASSADOR REAL ESTATE - New
 $250,000Active2 beds 1 baths1,080 sq. ft.
1821 Lincoln Avenue, Plattsmouth, NE 68048
MLS# 22626107Listed by: NEBRASKA REALTY - New
 $359,570Active3 beds 2 baths1,720 sq. ft.
1298 Meadow Lane, Plattsmouth, NE 68048
MLS# 22626052Listed by: NEBRASKA REALTY - Open Sat, 11am to 1pmNew
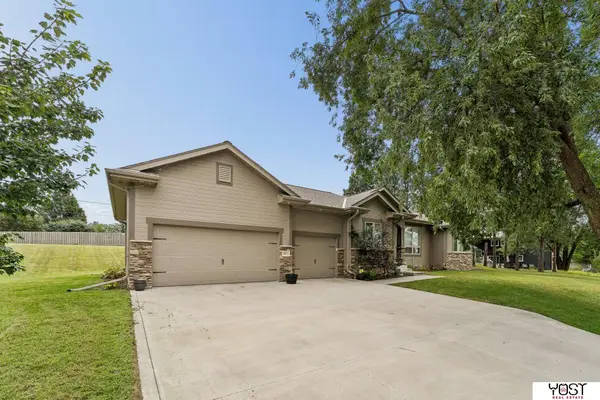 $474,700Active4 beds 3 baths2,406 sq. ft.
9011 Bellvue Drive, Plattsmouth, NE 68048
MLS# 22625887Listed by: YOST REAL ESTATE  $195,000Pending3 beds 1 baths1,344 sq. ft.
1124 S 8th Street, Plattsmouth, NE 68048
MLS# 22625793Listed by: NEBRASKA REALTY $446,330Pending3 beds 3 baths2,274 sq. ft.
2829 Lakeside Drive, Plattsmouth, NE 68048
MLS# 22625698Listed by: LIBERTY CORE REAL ESTATE


Protect your home and budget from life's surprises with an Assurant Home Warranty, backed by a partner that supports you through every step of homeownership. Explore Plans.
©2026 Century 21 Real Estate LLC. All rights reserved. CENTURY 21®, the CENTURY 21 Logo and C21® are service marks owned by Century 21 Real Estate LLC. Century 21 Real Estate LLC fully supports the principles of the Fair Housing Act and the Equal Opportunity Act. Each office is independently owned and operated. Listing information is deemed reliable but not guaranteed accurate.