
9011 Bellvue Drive, Plattsmouth, NE 68048
Local realty services provided by:CENTURY 21 Century Real Estate
9011 Bellvue Drive,Plattsmouth, NE 68048
$474,700
- 4 Beds
- 3 Baths
- 2,406 sq. ft.
- Single family
- Active
Upcoming open houses
- Sat, Sep 1911:00 am - 01:00 pm
Listed by: anton yost
Office: yost real estate
MLS#:22625887
Source:NE_OABR
Price summary
- Price:$474,700
- Price per sq. ft.:$197.3
- Monthly HOA dues:$222.33
About this home
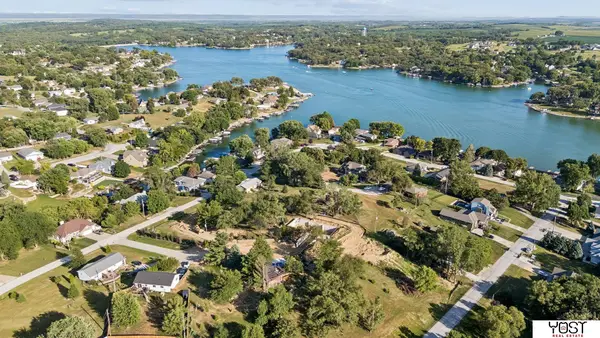
Built with quality you can see—and details you don’t always find in newer construction. This Beaver Lake home features copper plumbing lines, engineered floor joists and 10-foot ceilings in select main-floor areas. Inside, find granite countertops in the kitchen and baths, a walk-in pantry, main-floor laundry, fresh paint and new carpet. Three of four bedrooms offer walk-in closets, while the primary suite features a boxed ceiling with lighted tray detail. The finished basement offers new LVP flooring, pre-wired surround sound, a spacious rec room with wet bar and a large storage area. Situated on just over a half-acre along a quiet, peninsula-like loop, the home enjoys views of the water directly across the street, with the golf course approximately a half-mile away. Outside features include irrigation, stone-front exterior, permanent exterior lighting, soffit outlets for holiday lights, and fresh sealed driveway professionally performed. OverSIZED garage with egress & 12' ceilings!
Contact an agent
Home facts
- Year built:2016
- Subdivision & Development:Beaver Lake
- Listing ID #:22625887
- Added:6 day(s) ago
- Updated:September 15, 2026 at 08:44 PM
Rooms and interior
- Bedrooms:4
- Total bathrooms:3
- Full bathrooms:1
- Flooring:Carpet, Engineered Wood, Vinyl
- Bedroom Description:bdr_feat_Walk-In Closet(s), bdr_feat_Wall/Wall Carpeting, bdr_feat_Window Covering
- Basement Description:Full, Partially Finished
- Living area:2,406 sq. ft.
Heating and cooling
- Cooling:Central Air
- Heating:Electric, Forced Air
- Central air:Yes
Structure and exterior
- Roof:Composition
- Year built:2016
- Building area:2,406 sq. ft.
- Lot Features:Irregular Lot, Over 1/2 up to 1 Acre, Sloped, Subdivided
- Architectural Style:Ranch
- Construction Materials:Stone
- Exterior Features:Patio, Porch
- Foundation Description:Concrete Perimeter
Schools
- High school:Conestoga
- Middle school:Conestoga
- Elementary school:Conestoga
Utilities
- Water:Public
- Sewer:Public Sewer
Finances and disclosures
- Price:$474,700
- Price per sq. ft.:$197.3
- Tax amount:$5,580 (2025)
Parking
- Total parking spaces:3
- Garage:Yes
- Garage spaces:3
New listings near 9011 Bellvue Drive
- New
 $15,000Active0 Acres
1817 Beaver Lake Boulevard, Plattsmouth, NE 68048
MLS# 22626478Listed by: YOST REAL ESTATE - New
 $40,000Active2 beds 1 baths764 sq. ft.
2425 #18 S 15th Street, Plattsmouth, NE 68048
MLS# 22626400Listed by: HEARTLAND PROPERTIES INC - New
 $360,000Active3 beds 2 baths1,327 sq. ft.
2821 Lakeside Drive, Plattsmouth, NE 68048
MLS# 22626149Listed by: BHHS AMBASSADOR REAL ESTATE - New
 $250,000Active2 beds 1 baths1,080 sq. ft.
1821 Lincoln Avenue, Plattsmouth, NE 68048
MLS# 22626107Listed by: NEBRASKA REALTY - New
 $359,570Active3 beds 2 baths1,720 sq. ft.
1298 Meadow Lane, Plattsmouth, NE 68048
MLS# 22626052Listed by: NEBRASKA REALTY  $195,000Pending3 beds 1 baths1,344 sq. ft.
1124 S 8th Street, Plattsmouth, NE 68048
MLS# 22625793Listed by: NEBRASKA REALTY $446,330Pending3 beds 3 baths2,274 sq. ft.
2829 Lakeside Drive, Plattsmouth, NE 68048
MLS# 22625698Listed by: LIBERTY CORE REAL ESTATE $494,700Active5 beds 3 baths3,598 sq. ft.
710 Windward Court, Plattsmouth, NE 68048
MLS# 22625524Listed by: BHHS AMBASSADOR REAL ESTATE $225,000Active4 beds 1 baths1,640 sq. ft.
1336 Mark Street, Plattsmouth, NE 68048
MLS# 22625510Listed by: REALTY ONE GROUP STERLING


Protect your home and budget from life's surprises with an Assurant Home Warranty, backed by a partner that supports you through every step of homeownership. Explore Plans.
©2026 Century 21 Real Estate LLC. All rights reserved. CENTURY 21®, the CENTURY 21 Logo and C21® are service marks owned by Century 21 Real Estate LLC. Century 21 Real Estate LLC fully supports the principles of the Fair Housing Act and the Equal Opportunity Act. Each office is independently owned and operated. Listing information is deemed reliable but not guaranteed accurate.