
8607 Eagle Point, Plattsmouth, NE 68048
Local realty services provided by:CENTURY 21 Century Real Estate
8607 Eagle Point,Plattsmouth, NE 68048
$750,000
- 5 Beds
- 4 Baths
- 3,783 sq. ft.
- Single family
- Active
Listed by: jennifer morgan
Office: bhhs ambassador real estate
MLS#:22626966
Source:NE_OABR
Price summary
- Price:$750,000
- Price per sq. ft.:$198.26
About this home
Why wait to build when you can have the beauty and benefits of a custom home without the wait? STUNNING nearly new 1.5-story thoughtfully designed with exceptional finishes, custom details, and spaces for everyday living/entertaining. Ideally situated on the green of the 7th hole at Lake Ridge Golf Course, the setting is as impressive as the home itself. Features include a custom pantry, full suite of Bosch appliances, pot filler above the cooktop, illuminated glass-front cabinetry, and undercabinet lighting. Beautiful white oak hardwood floors and railings flow through the living, dining, and kitchen areas, complemented by custom roller shades throughout. The great room showcases an oversized two-story fireplace with a custom limestone mantel and windows/natural light galore! Main floor primary suite is a true retreat! Upstairs offers the coolest hangout loft space & walk-in closets in all bedrooms. Downstairs workout room, massive 5th bedroom, and tons of storage space. A rare gem!
Contact an agent
Home facts
- Year built:2025
- Subdivision & Development:Lake Ridge
- Listing ID #:22626966
- Added:1 day(s) ago
- Updated:September 18, 2026 at 03:45 AM
Rooms and interior
- Bedrooms:5
- Total bathrooms:4
- Full bathrooms:1
- Half bathrooms:1
- Basement Description:Daylight, Egress, FInished
- Living area:3,783 sq. ft.
Heating and cooling
- Cooling:Central Air
- Heating:Forced Air
- Central air:Yes
Structure and exterior
- Roof:Composition
- Year built:2025
- Building area:3,783 sq. ft.
- Lot Features:Golf Course Frontage, Level, Subdivided, Up to 1/4 Acre
- Construction Materials:Brick/Other
- Exterior Features:Covered Patio, Patio, Porch
- Foundation Description:Concrete Perimeter
- Levels:1 1/2 Story
Schools
- High school:Conestoga
- Middle school:Conestoga
- Elementary school:Conestoga
Utilities
- Water:Public
- Sewer:Public Sewer
Finances and disclosures
- Price:$750,000
- Price per sq. ft.:$198.26
- Tax amount:$1,882 (2026)
Parking
- Total parking spaces:3
- Garage:Yes
- Garage spaces:3
New listings near 8607 Eagle Point
- Coming Soon
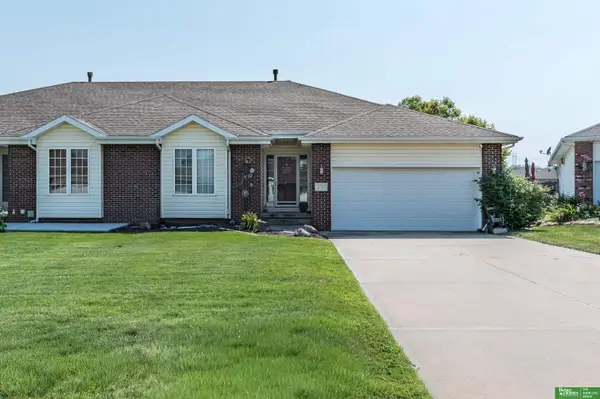 $470,000Coming Soon3 beds 3 baths2,706 sq. ft.
2713 Lakeview Circle, Plattsmouth, NE 68048
MLS# 22626351Listed by: BETTER HOMES AND GARDENS R.E. - Open Sat, 3 to 4:30pmNew
 $219,500Active4 beds 1 baths1,330 sq. ft.
820 S 9th Street, Plattsmouth, NE 68048
MLS# 22626809Listed by: NEBRASKA REALTY - New
 $345,500Active3 beds 2 baths1,445 sq. ft.
1280 Meadow Lane, Plattsmouth, NE 68048
MLS# 22626661Listed by: BHHS AMBASSADOR REAL ESTATE - New
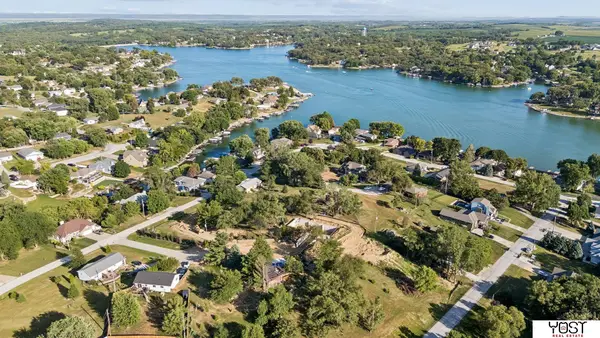 $15,000Active0 Acres
1817 Beaver Lake Boulevard, Plattsmouth, NE 68048
MLS# 22626478Listed by: YOST REAL ESTATE - New
 $40,000Active2 beds 1 baths764 sq. ft.
2425 #18 S 15th Street, Plattsmouth, NE 68048
MLS# 22626400Listed by: HEARTLAND PROPERTIES INC  $360,000Pending3 beds 2 baths1,327 sq. ft.
2821 Lakeside Drive, Plattsmouth, NE 68048
MLS# 22626149Listed by: BHHS AMBASSADOR REAL ESTATE- Open Sat, 10 to 11:30amNew
 $250,000Active2 beds 1 baths1,080 sq. ft.
1821 Lincoln Avenue, Plattsmouth, NE 68048
MLS# 22626107Listed by: NEBRASKA REALTY - New
 $359,570Active3 beds 2 baths1,720 sq. ft.
1298 Meadow Lane, Plattsmouth, NE 68048
MLS# 22626052Listed by: NEBRASKA REALTY - Open Sat, 11am to 1pmNew
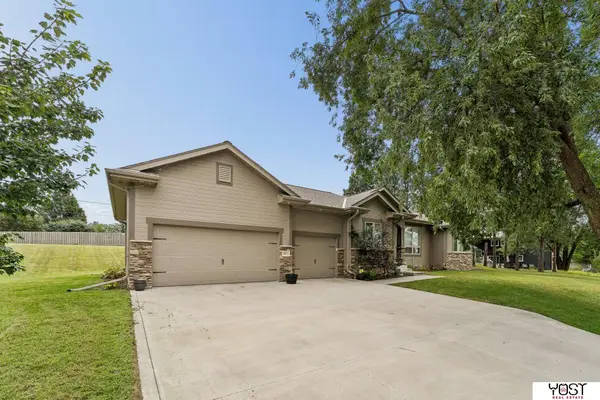 $474,700Active4 beds 3 baths2,406 sq. ft.
9011 Bellvue Drive, Plattsmouth, NE 68048
MLS# 22625887Listed by: YOST REAL ESTATE


Protect your home and budget from life's surprises with an Assurant Home Warranty, backed by a partner that supports you through every step of homeownership. Explore Plans.
©2026 Century 21 Real Estate LLC. All rights reserved. CENTURY 21®, the CENTURY 21 Logo and C21® are service marks owned by Century 21 Real Estate LLC. Century 21 Real Estate LLC fully supports the principles of the Fair Housing Act and the Equal Opportunity Act. Each office is independently owned and operated. Listing information is deemed reliable but not guaranteed accurate.