
8879 Verdon Circle, Plattsmouth, NE 68048
Local realty services provided by:CENTURY 21 Century Real Estate
8879 Verdon Circle,Plattsmouth, NE 68048
$695,000
- 3 Beds
- 3 Baths
- 3,072 sq. ft.
- Single family
- Active
Listed by: karen kielian
Office: keller williams greater omaha
MLS#:22624348
Source:NE_OABR
Price summary
- Price:$695,000
- Price per sq. ft.:$226.24
- Monthly HOA dues:$111
About this home
Remodeled Beaver Lake waterfront home designed for effortless lake living! Featuring 3 bedrooms, 3 bathrooms, 2 full kitchens, 2 laundry rooms, a spacious Great Room, separate Family Room, this property offers plenty of room to entertain family and friends. The open floor plan, vaulted ceilings and abundant natural light create a welcoming, modern feel throughout. Lakeside windows are tinted allowing you to enjoy beautiful lake views. The distinctive exterior design sets this home apart from other lake properties and adds to its unique appeal. Enjoy a desirable location with good water depth, easy access to the main lake, and the privacy of a peaceful cove. Whether you are relaxing, entertaining, hosting guests, or enjoying weekend getaways, this home is set up for memorable lake experiences. Spacious, modern, and full of character, it must be toured to be fully appreciated! Bring your family, invite your friends and discover lake living at its best!
Contact an agent
Home facts
- Year built:1977
- Subdivision & Development:BEAVER LAKE
- Listing ID #:22624348
- Added:60 day(s) ago
- Updated:October 24, 2026 at 02:36 PM
Rooms and interior
- Bedrooms:3
- Total bathrooms:3
- Full bathrooms:1
- Flooring:Carpet, Ceramic Tile, Engineered Wood
- Bedroom Description:bdr_feat_Wall/Wall Carpeting, bdr_feat_Window Covering
- Basement Description:Daylight, Egress, FInished, Walk-Out Access
- Living area:3,072 sq. ft.
Heating and cooling
- Cooling:Central Air
- Heating:Electric, Forced Air
- Central air:Yes
Structure and exterior
- Roof:Composition
- Year built:1977
- Building area:3,072 sq. ft.
- Lot Features:Cul-De-Sac, Level, Over 1/4 up to 1/2 Acre, Sloped, Subdivided
- Architectural Style:Ranch
- Construction Materials:Vinyl Siding
- Exterior Features:Covered Deck, Deck, Porch
- Foundation Description:Concrete Perimeter
Schools
- High school:Conestoga
- Middle school:Conestoga
- Elementary school:Conestoga
Utilities
- Water:Private
- Sewer:Private Sewer
Finances and disclosures
- Price:$695,000
- Price per sq. ft.:$226.24
- Tax amount:$8,652 (2025)
Features and amenities
- Laundry features:Dryer, Washer
Parking
- Total parking spaces:2
- Garage:Yes
- Garage spaces:2
New listings near 8879 Verdon Circle
- Coming Soon
 $1,900,000Coming Soon3 beds 3 baths2,196 sq. ft.
17203 6th Street, Plattsmouth, NE 68048
MLS# 22630219Listed by: EXP REALTY LLC - New
 $245,000Active3 beds 2 baths1,412 sq. ft.
1117 9th Avenue, Plattsmouth, NE 68048
MLS# 22630487Listed by: BURROWS TRACTS REAL ESTATE - New
 $624,900Active5 beds 3 baths3,383 sq. ft.
2607 Cedar Court, Plattsmouth, NE 68048
MLS# 22630433Listed by: NP DODGE RE SALES INC SARPY - Open Sun, 2 to 4pmNew
 $225,000Active3 beds 1 baths1,252 sq. ft.
1424 Main Street, Plattsmouth, NE 68048
MLS# 22630365Listed by: BETTER HOMES AND GARDENS R.E. - New
 $385,000Active3 beds 3 baths2,696 sq. ft.
9619 Rock Creek Road, Plattsmouth, NE 68048
MLS# 22630215Listed by: BHHS AMBASSADOR REAL ESTATE - Open Sun, 1:30 to 2:30pmNew
 $415,000Active4 beds 3 baths2,913 sq. ft.
9500 Dawn Drive, Plattsmouth, NE 68048
MLS# 22630071Listed by: NEBRASKA REALTY - New
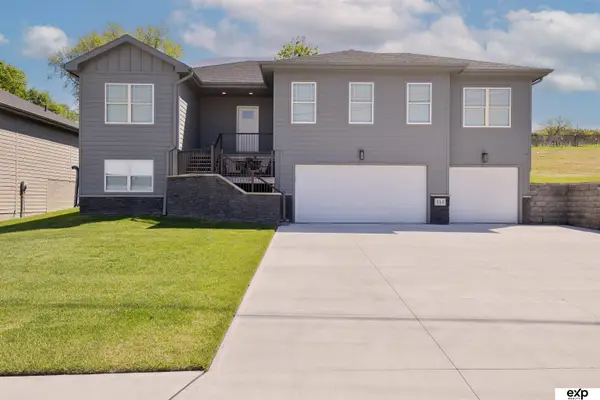 $489,000Active5 beds 3 baths3,050 sq. ft.
513 13th Avenue, Plattsmouth, NE 68048
MLS# 22629903Listed by: EXP REALTY LLC - New
 $235,000Active2 beds 2 baths1,100 sq. ft.
1323 Smith Avenue, Plattsmouth, NE 68048
MLS# 22629752Listed by: BHHS AMBASSADOR REAL ESTATE - New
 $330,000Active4 beds 2 baths1,682 sq. ft.
617 S 7th Street, Plattsmouth, NE 68048
MLS# 22629762Listed by: NEBRASKA REALTY - Open Sun, 11am to 1pmNew
 $409,000Active4 beds 3 baths2,480 sq. ft.
19611 Ridgeway Road, Plattsmouth, NE 68048
MLS# 22629698Listed by: NEBRASKA REALTY


Protect your home and budget from life's surprises with an Assurant Home Warranty, backed by a partner that supports you through every step of homeownership. Explore Plans.
©2026 Century 21 Real Estate LLC. All rights reserved. CENTURY 21®, the CENTURY 21 Logo and C21® are service marks owned by Century 21 Real Estate LLC. Century 21 Real Estate LLC fully supports the principles of the Fair Housing Act and the Equal Opportunity Act. Each office is independently owned and operated. Listing information is deemed reliable but not guaranteed accurate.