
2911 Bertram Street, Roca, NE 68430
Local realty services provided by:CENTURY 21 Century Real Estate
2911 Bertram Street,Roca, NE 68430
$555,300
- 3 Beds
- 3 Baths
- 2,748 sq. ft.
- Single family
- Pending
Listed by: michelle benes
Office: remax concepts
MLS#:22623383
Source:NE_OABR
Price summary
- Price:$555,300
- Price per sq. ft.:$202.07
- Monthly HOA dues:$41.67
About this home
Contract Pending Fantastic 1754 sq ft custom ranch in Iron Ridge. 3 bedrooms and 3 bathrooms. Attached 3 stall garage. Main floor laundry attached to primary walk-in closet. Primary suite with private 3/4 bath and large walk-in closet. Separate mud room with drop zone and lockers off the garage. Center island and walk-in pantry in Kitchen. Finished family room and full bath in basement. Two egress windows for future 4th and 5th bedrooms. Covered patio, full sod and underground sprinklers.
Contact an agent
Home facts
- Year built:2026
- Subdivision & Development:Iron Ridge 7th Addition
- Listing ID #:22623383
- Added:51 day(s) ago
- Updated:October 05, 2026 at 08:13 AM
Rooms and interior
- Bedrooms:3
- Total bathrooms:3
- Full bathrooms:2
- Basement Description:Egress, Full, Partially Finished
- Living area:2,748 sq. ft.
Heating and cooling
- Cooling:Central Air
- Heating:Forced Air
- Central air:Yes
Structure and exterior
- Roof:Composition
- Year built:2026
- Building area:2,748 sq. ft.
- Lot Features:City Lot, Curb Cut, Curb and Gutter, Level, Public Sidewalk, Subdivided, Up to 1/4 Acre
- Architectural Style:Ranch, Traditional
- Construction Materials:Stone, Vinyl Siding
- Exterior Features:Covered Patio
- Foundation Description:Concrete Perimeter
Schools
- High school:Lincoln Southwest
- Middle school:Moore
- Elementary school:Cavett
Utilities
- Water:Public
- Sewer:Public Sewer
Finances and disclosures
- Price:$555,300
- Price per sq. ft.:$202.07
- Tax amount:$965 (2025)
Parking
- Total parking spaces:3
- Garage:Yes
- Garage spaces:3
New listings near 2911 Bertram Street
- New
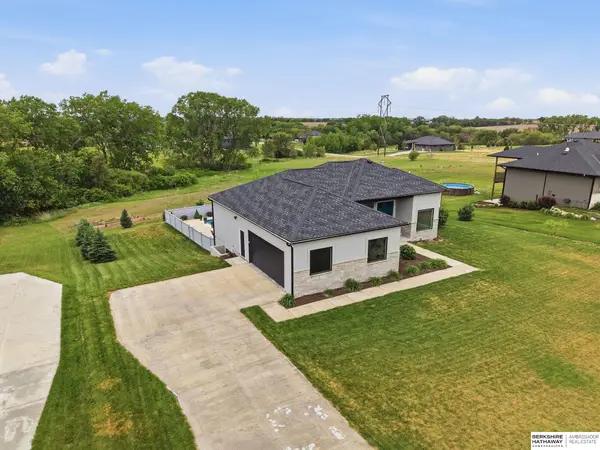 $789,900Active4 beds 3 baths3,190 sq. ft.
15933 S 60th Street, Roca, NE 68430
MLS# 22628429Listed by: BHHS AMBASSADOR REAL ESTATE - New
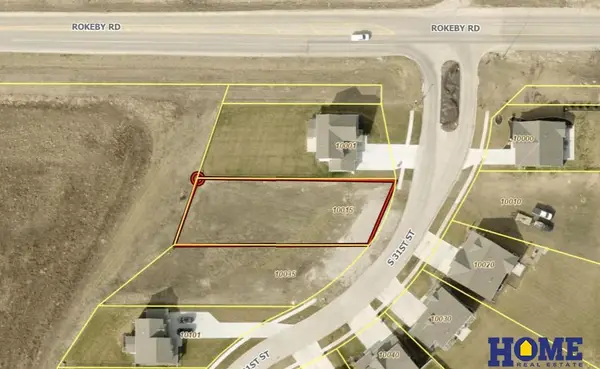 $119,900Active0 Acres
10015 S 31st Street, Roca, NE 68430
MLS# 22628275Listed by: HOME REAL ESTATE - New
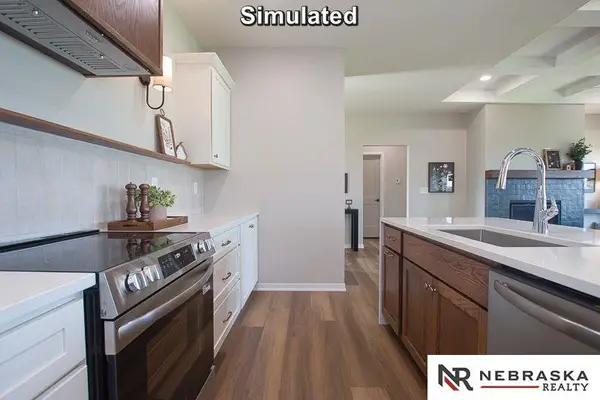 $499,900Active3 beds 2 baths1,554 sq. ft.
3340 Reunion Road, Roca, NE 68430
MLS# 22628283Listed by: NEBRASKA REALTY - New
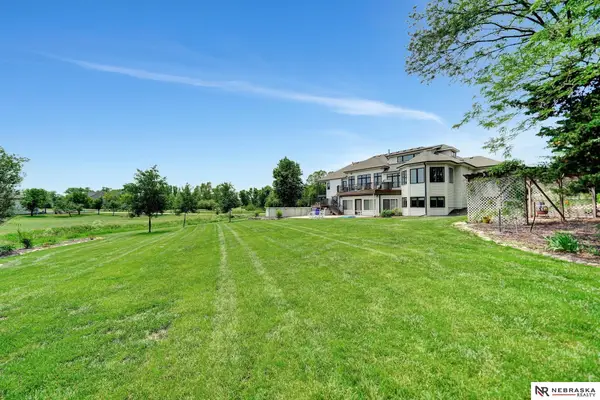 $1,825,000Active6 beds 5 baths6,408 sq. ft.
3940 Nicholas Court, Roca, NE 68430
MLS# 22628138Listed by: NEBRASKA REALTY 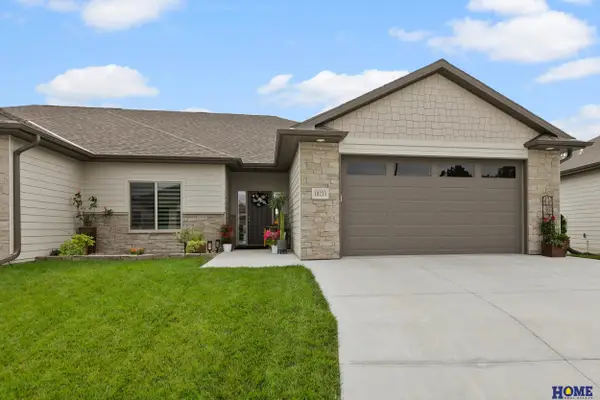 $594,900Active4 beds 3 baths2,961 sq. ft.
10233 S 26th Street, Roca, NE 68430
MLS# 22627414Listed by: HOME REAL ESTATE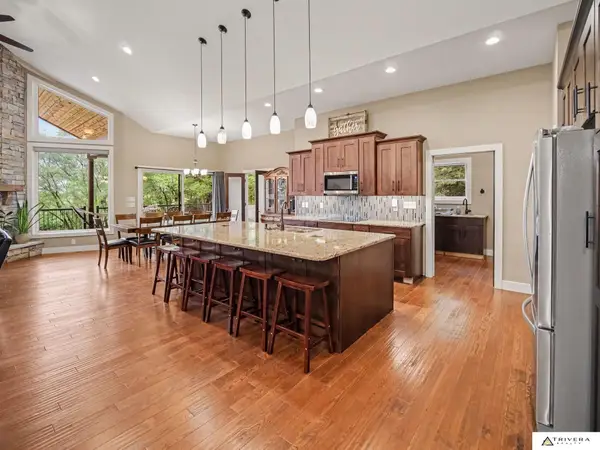 $1,250,000Active5 beds 5 baths4,195 sq. ft.
1905 Roca Road, Roca, NE 68430
MLS# 22625748Listed by: TRIVERA REALTY $554,900Active5 beds 3 baths2,710 sq. ft.
3009 Bertram Street, Roca, NE 68430
MLS# 22625739Listed by: LOCATION REAL ESTATE $649,900Active5 beds 4 baths5,828 sq. ft.
12500 S 82nd Place, Roca, NE 68430
MLS# 22625741Listed by: AMERICAN REALTY CO $975,000Active3 beds 3 baths3,706 sq. ft.
16400 Hickman Ridge Road, Roca, NE 68430
MLS# 22624375Listed by: NP DODGE RE SALES INC LINCOLN $430,000Active3 beds 2 baths1,352 sq. ft.
1800 Wittstruck Road, Roca, NE 68430
MLS# 22625795Listed by: REMAX CONCEPTS


Protect your home and budget from life's surprises with an Assurant Home Warranty, backed by a partner that supports you through every step of homeownership. Explore Plans.
©2026 Century 21 Real Estate LLC. All rights reserved. CENTURY 21®, the CENTURY 21 Logo and C21® are service marks owned by Century 21 Real Estate LLC. Century 21 Real Estate LLC fully supports the principles of the Fair Housing Act and the Equal Opportunity Act. Each office is independently owned and operated. Listing information is deemed reliable but not guaranteed accurate.