
3125 Marston Lane, Roca, NE 68430
Local realty services provided by:CENTURY 21 Century Real Estate
3125 Marston Lane,Roca, NE 68430
$724,900
- 5 Beds
- 3 Baths
- 3,345 sq. ft.
- Single family
- Active
Listed by: elizabeth scholz
Office: nebraska realty
MLS#:22631693
Source:NE_OABR
Price summary
- Price:$724,900
- Price per sq. ft.:$216.71
- Monthly HOA dues:$41.67
About this home
Luxury Living w/Timeless Elegance! Step inside this stunning 5-bed home w/additional office space, where thoughtful design meets exceptional craftsmanship! The impressive living rm welcomes you w/soaring 11-ft ceilings & a magnificent floor-to-ceiling stone fireplace, creating a timeless focal point that will never go out of style. The beautifully designed kitchen is perfect for everyday living & entertaining, offering both style & functionality. A spacious drop zone provides the perfect place to keep everything organized. Retreat to the luxurious primary suite, featuring an elegant coffered ceiling & a spa-inspired bath complete w/a freestanding soaking tub - your own private escape at the end of the day. The beautifully finished bsmt is an entertainer's dream, featuring a spacious family rm & an impressive wet bar w/a built-in microwave & a full sized refrigerator, perfect for hosting gatherings, watching the big game, or enjoying evenings w/family & friends. Some photos staged by AI
Contact an agent
Home facts
- Year built:2026
- Subdivision & Development:Iron Ridge
- Listing ID #:22631693
- Added:1 day(s) ago
- Updated:November 06, 2026 at 04:20 PM
Rooms and interior
- Bedrooms:5
- Total bathrooms:3
- Full bathrooms:3
- Flooring:Carpet, Ceramic Tile
- Bedroom Description:bdr_feat_Wall/Wall Carpeting
- Basement Description:Egress
- Living area:3,345 sq. ft.
Heating and cooling
- Cooling:Central Air
- Heating:Electric, Forced Air
- Central air:Yes
Structure and exterior
- Roof:Composition
- Year built:2026
- Building area:3,345 sq. ft.
- Lot Features:City Lot, Up to 1/4 Acre
- Architectural Style:Ranch
- Construction Materials:Stone, Vinyl Siding
- Exterior Features:Covered Patio
- Foundation Description:Concrete Perimeter
Schools
- High school:Lincoln Southwest
- Middle school:Moore
- Elementary school:Cavett
Utilities
- Water:Public
- Sewer:Public Sewer
Finances and disclosures
- Price:$724,900
- Price per sq. ft.:$216.71
- Tax amount:$965 (2025)
Parking
- Total parking spaces:3
- Garage:Yes
- Garage spaces:3
New listings near 3125 Marston Lane
- Open Sat, 1 to 2pmNew
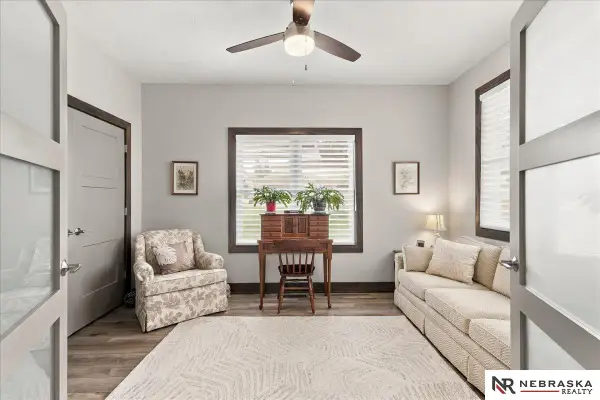 $589,000Active3 beds 3 baths2,746 sq. ft.
2420 Sievers Place, Roca, NE 68430
MLS# 22631629Listed by: NEBRASKA REALTY - New
 $592,500Active5 beds 3 baths2,803 sq. ft.
3146 Greta Drive, Roca, NE 68430
MLS# 22631065Listed by: NEBRASKA REALTY 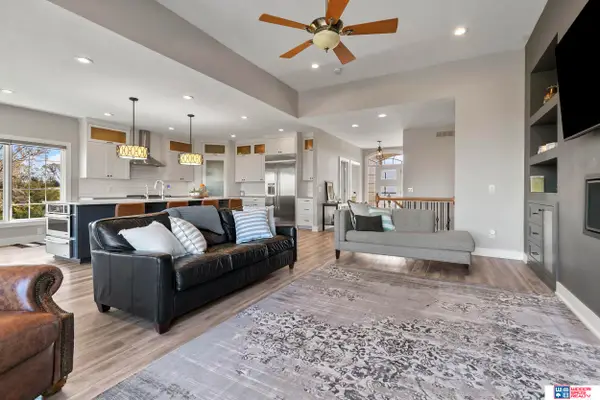 $900,000Active5 beds 3 baths3,832 sq. ft.
18000 High Prairie Place, Roca, NE 68430
MLS# 22630682Listed by: WOODS BROS REALTY $549,900Active5 beds 3 baths2,710 sq. ft.
3009 Bertram Street, Roca, NE 68430
MLS# 22628764Listed by: LOCATION REAL ESTATE $489,900Active3 beds 3 baths2,213 sq. ft.
3451 Reverence Lane, Roca, NE 68430
MLS# 22628723Listed by: LOCATION REAL ESTATE $285,000Active0 Acres
8150 Prairie Flower Drive, Roca, NE 68430
MLS# 22628734Listed by: WOODS BROS REALTY $1,595,000Active5 beds 4 baths4,347 sq. ft.
8152 Prairie Flower Drive, Roca, NE 68430
MLS# 22628736Listed by: WOODS BROS REALTY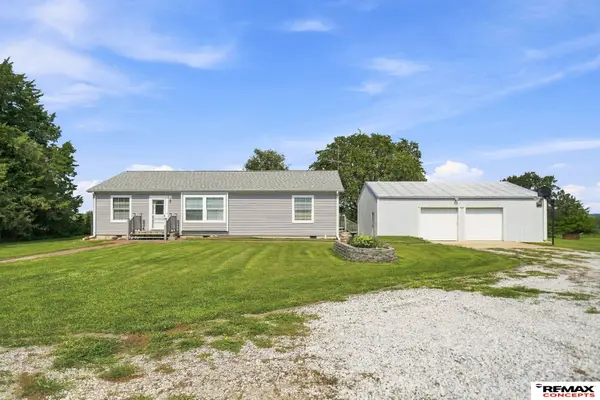 $430,000Pending3 beds 2 baths1,352 sq. ft.
1800 Wittstruck Road, Roca, NE 68430
MLS# 22628707Listed by: REMAX CONCEPTS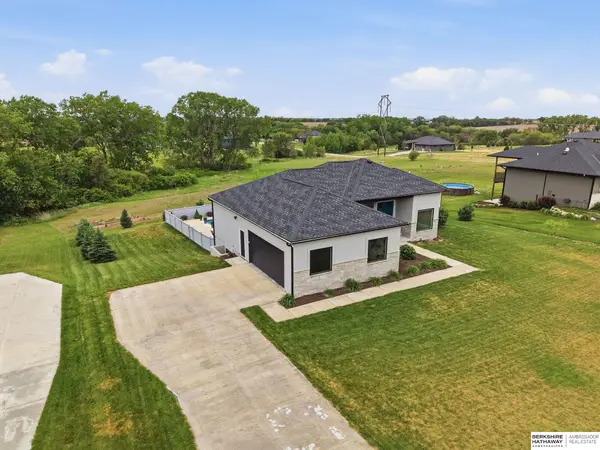 $789,900Active4 beds 3 baths3,190 sq. ft.
15933 S 60th Street, Roca, NE 68430
MLS# 22628429Listed by: BHHS AMBASSADOR REAL ESTATE


Protect your home and budget from life's surprises with an Assurant Home Warranty, backed by a partner that supports you through every step of homeownership. Explore Plans.
©2026 Century 21 Real Estate LLC. All rights reserved. CENTURY 21®, the CENTURY 21 Logo and C21® are service marks owned by Century 21 Real Estate LLC. Century 21 Real Estate LLC fully supports the principles of the Fair Housing Act and the Equal Opportunity Act. Each office is independently owned and operated. Listing information is deemed reliable but not guaranteed accurate.