455 N Elm Street, Shelby, NE 68662
Local realty services provided by:CENTURY 21 Realty Team
455 N Elm Street,Shelby, NE 68662
$150,000
- 2 Beds
- 1 Baths
- 920 sq. ft.
- Single family
- Active
Listed by:
 Denise Thelen(402) 276 - 7060CENTURY 21 Realty Team
Office: century 21 realty team
MLS#:20260531
Source:NE_CBOR
Price summary
- Price:$150,000
- Price per sq. ft.:$163.04
About this home
Affordable, Updated & Move-In Ready! This charming 2-bedroom, 1-bath home offers the perfect blend of comfort, style and convenience. With the entire home remodeled within the past 5–6 years: from updated electrical; roof; siding; windows; bath; flooring; paint; drywall and more - leaves you with peace of mind!! The home features a stunning brand-new kitchen with stainless steel appliances, quartz countertops, convenient breakfast bar area, soft-close cabinetry with pull-out shelving. The formal dining area provides a welcoming space for meals and entertaining, while the main-floor laundry adds everyday convenience. A large bathroom offers plenty of room, and the partial basement provides valuable additional storage. Outside, alley access and the potential for off-street parking add even more practicality. If you’re looking for an affordable home with extensive updates already completed, this one is worth a look!
Contact an agent
Home facts
- Year built:1930
- Subdivision & Development:Original
- Listing ID #:20260531
- Added:1 day(s) ago
- Updated:October 30, 2026 at 05:12 PM
Rooms and interior
- Bedrooms:2
- Total bathrooms:1
- Full bathrooms:1
- Dining Description:Formal, On Main Level, Vinyl
- Kitchen Description:Dishwasher, Electric Range, Microwave, On Main Level, Refrigerator, Vinyl
- Bedroom Description:Master Bedroom on Main Level
- Living area:920 sq. ft.
Heating and cooling
- Cooling:Central Air, Elec Forc Air
- Heating:Central Air, Elec Forc Air
Structure and exterior
- Year built:1930
- Building area:920 sq. ft.
- Lot Features:Established Yard
- Architectural Style:Bungalow
- Construction Materials:Vinyl Siding
- Exterior Features:Established Yard, Gutters
Schools
- High school:Shelby-Rising City
- Middle school:Shelby-Rising City
- Elementary school:Shelby-Rising City
Utilities
- Water:City Water, Water Heater - Electric
- Sewer:City Sewer
Finances and disclosures
- Price:$150,000
- Price per sq. ft.:$163.04
- Tax amount:$460
Features and amenities
- Laundry features:Electric, Main Level, Off Kitchen, Vinyl
Parking
- Parking description:Attached
New listings near 455 N Elm Street
 $405,000Pending5 beds 1 baths2,603 sq. ft.
13233 V Road, Shelby, NE 68662
MLS# 20260321Listed by: BHHS AMBASSADOR REAL ESTATE
 $150,000Active2 beds 1 baths920 sq. ft.
455 N Elm Street, Shelby, NE 68662
MLS# 20260531Listed by: CENTURY 21 REALTY TEAM- New
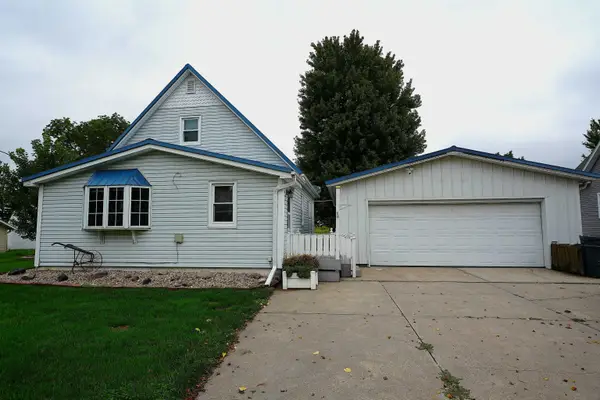 $170,000Active3 beds 2 baths978 sq. ft.
490 W Pine Street, Shelby, NE 68662
MLS# 20260594Listed by: C.S. NELSON CO.  $99,000Active0 Acres
2130 130 Road, Shelby, NE 68662
MLS# 22629188Listed by: MIDWEST LAND GROUP LLC $189,000Pending3 beds 3 baths2,078 sq. ft.
405 N Chestnut Street, Shelby, NE 68662
MLS# 22627196Listed by: WOODS BROS REALTY $550,000Pending4 beds 4 baths4,258 sq. ft.
3864 Suncrest Avenue, Shelby, NE 68662
MLS# 22622427Listed by: NP DODGE RE SALES INC 148DODGE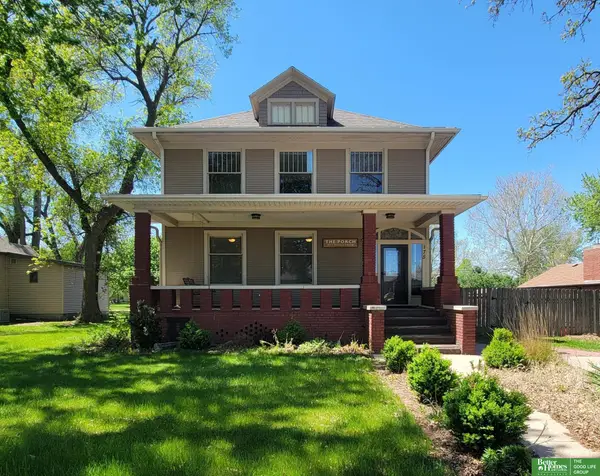 $224,900Active5 beds 2 baths2,332 sq. ft.
175 N Ash Street, Shelby, NE 68662
MLS# 22612116Listed by: BETTER HOMES AND GARDENS R.E. $10,000Active0 Acres
210 W Washington Street, Shelby, NE 68662
MLS# 20250435Listed by: EXP REALTY, INC.


Protect your home and budget from life's surprises with an Assurant Home Warranty, backed by a partner that supports you through every step of homeownership. Explore Plans.
©2026 Century 21 Real Estate LLC. All rights reserved. CENTURY 21®, the CENTURY 21 Logo and C21® are service marks owned by Century 21 Real Estate LLC. Century 21 Real Estate LLC fully supports the principles of the Fair Housing Act and the Equal Opportunity Act. Each office is independently owned and operated. Listing information is deemed reliable but not guaranteed accurate.