
11711 N 144th Street, Waverly, NE 68462
Local realty services provided by:CENTURY 21 Century Real Estate
11711 N 144th Street,Waverly, NE 68462
$450,000
- 5 Beds
- 3 Baths
- 2,618 sq. ft.
- Single family
- Active
Listed by: carma bryan
Office: nebraska realty
MLS#:22631446
Source:NE_OABR
Price summary
- Price:$450,000
- Price per sq. ft.:$171.89
- Monthly HOA dues:$6.25
About this home
This home truly has it all! With over 2,600 finished square feet, this beautiful 5-bedroom, 3-bath ranch offers an exceptional combination of space, style, and value. The inviting open-concept main floor features a spacious living room, kitchen with granite countertops, large center island, walk-in pantry, and comfortable dining area. The primary suite includes a tiled shower, double vanities, and a generous walk-in closet. Downstairs, enjoy an expansive family room, two additional bedrooms with large closets and a full bath, offering plenty of room for family and guests. Outside, the fully fenced yard, underground sprinklers, and professionally installed permanent exterior lighting add convenience and year-round appeal. Complete with a three-stall garage, this home checks all the boxes! Beautifully appointed, thoughtfully designed, and priced to offer outstanding value—this is one you won't want to miss!
Contact an agent
Home facts
- Year built:2020
- Subdivision & Development:ANDERSON NORTH PARK 6TH ADDITION
- Listing ID #:22631446
- Added:2 day(s) ago
- Updated:November 06, 2026 at 05:13 PM
Rooms and interior
- Bedrooms:5
- Total bathrooms:3
- Full bathrooms:1
- Basement Description:FInished
- Living area:2,618 sq. ft.
Heating and cooling
- Cooling:Central Air, Heat Pump
- Heating:Electric, Heat Pump
- Central air:Yes
Structure and exterior
- Year built:2020
- Building area:2,618 sq. ft.
- Lot Features:Up to 1/4 Acre
- Architectural Style:Ranch
- Exterior Features:Patio, Porch
- Foundation Description:Concrete Perimeter
Schools
- High school:Waverly
- Middle school:Waverly
- Elementary school:Eagle
Utilities
- Sewer:Public Sewer
Finances and disclosures
- Price:$450,000
- Price per sq. ft.:$171.89
- Tax amount:$4,629 (2026)
Parking
- Total parking spaces:3
- Garage:Yes
- Garage spaces:3
New listings near 11711 N 144th Street
- New
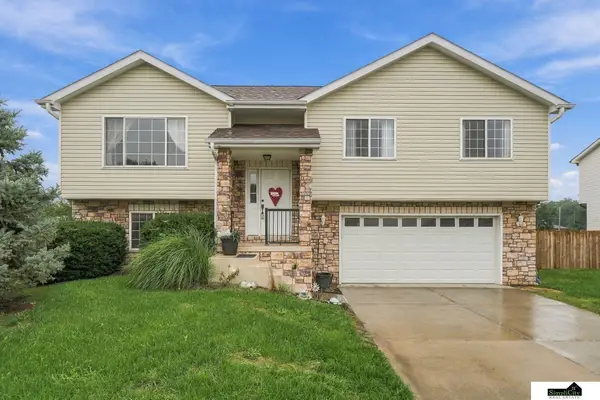 $340,000Active3 beds 2 baths1,274 sq. ft.
11030 N 136th Place, Waverly, NE 68462
MLS# 22631363Listed by: SIMPLICITY REAL ESTATE - New
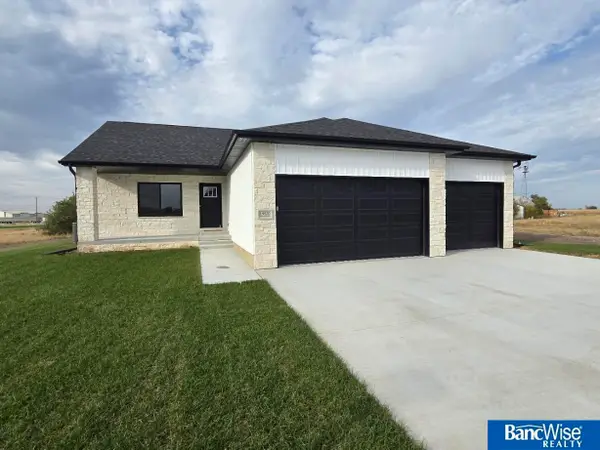 $489,950Active5 beds 3 baths2,760 sq. ft.
14920 Werner Street, Waverly, NE 68462
MLS# 22631286Listed by: BANCWISE REALTY - New
 $295,000Active3 beds 2 baths1,926 sq. ft.
10521 N 143rd Street, Waverly, NE 68462
MLS# 22630804Listed by: NEBRASKA REALTY - Open Sun, 11am to 1pmNew
 $400,000Active3 beds 3 baths2,344 sq. ft.
11620 N 144th Street, Waverly, NE 68462
MLS# 22630732Listed by: BHHS AMBASSADOR REAL ESTATE - Open Sun, 2:30 to 3:30pm
 $340,000Active3 beds 4 baths2,504 sq. ft.
10530 N 135th Street, Waverly, NE 68462
MLS# 22630666Listed by: REMAX CONCEPTS 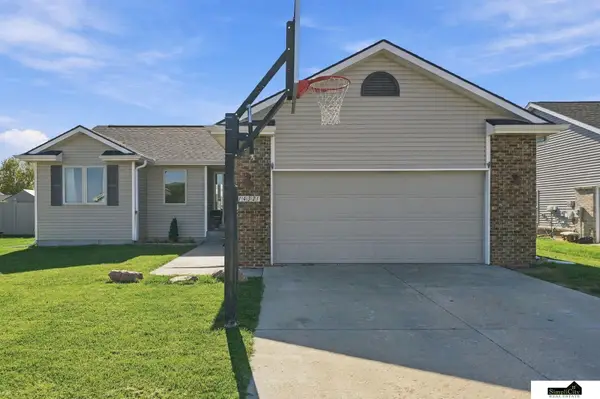 $359,900Active4 beds 3 baths2,196 sq. ft.
14321 Quentin Street, Waverly, NE 68462
MLS# 22630294Listed by: SIMPLICITY REAL ESTATE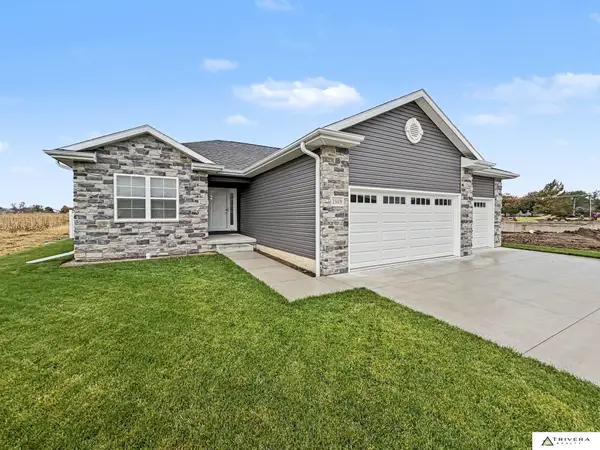 $495,000Active5 beds 3 baths2,547 sq. ft.
15009 Jamestown Street, Waverly, NE 68462
MLS# 22630200Listed by: TRIVERA REALTY- Open Sun, 1 to 2:30pm
 $314,999Active3 beds 3 baths1,893 sq. ft.
10701 N 149th Street, Waverly, NE 68462
MLS# 22628326Listed by: NEBRASKA REALTY - Open Sun, 1 to 2:30pm
 $319,999Active3 beds 3 baths1,956 sq. ft.
10800 N 149th Street, Waverly, NE 68462
MLS# 22628332Listed by: NEBRASKA REALTY


Protect your home and budget from life's surprises with an Assurant Home Warranty, backed by a partner that supports you through every step of homeownership. Explore Plans.
©2026 Century 21 Real Estate LLC. All rights reserved. CENTURY 21®, the CENTURY 21 Logo and C21® are service marks owned by Century 21 Real Estate LLC. Century 21 Real Estate LLC fully supports the principles of the Fair Housing Act and the Equal Opportunity Act. Each office is independently owned and operated. Listing information is deemed reliable but not guaranteed accurate.