
14920 Werner Street, Waverly, NE 68462
Local realty services provided by:CENTURY 21 Century Real Estate
14920 Werner Street,Waverly, NE 68462
$499,950
- 5 Beds
- 3 Baths
- 2,760 sq. ft.
- Single family
- Active
Listed by: shanna gibson
Office: bancwise realty
MLS#:22620481
Source:NE_OABR
Price summary
- Price:$499,950
- Price per sq. ft.:$181.14
- Monthly HOA dues:$16.67
About this home
BRAND-NEW 5 bedroom, 3 bathroom home with a fully finished basement and an attached oversized 3-stall garage is located in Waverly Ridge Estates in Waverly. Home features vaulted ceilings in living/kitchen/dining room area, LVP flooring, lots of natural light, coffered ceilings in primary bedroom, quartz countertops in kitchen with a huge island, walk-in pantry, white-painted cabinets and stainless-steel appliances. Beautiful onyx countertops in all the bathrooms, walk-in closets and extra storage throughout. This all-electric home features very energy efficient materials, energy heel trusses, extra insulation and Andersen windows/doors. Main floor also features a laundry room and separate drop zone area right off the garage for convenience! Sod & sprinklers are included. Call for your appt today! *Simulated Pictures - ESTIMATED COMPLETION DATE 9/17/26.
Contact an agent
Home facts
- Year built:2026
- Subdivision & Development:Waverly Ridge Estates
- Listing ID #:22620481
- Added:56 day(s) ago
- Updated:September 12, 2026 at 03:08 PM
Rooms and interior
- Bedrooms:5
- Total bathrooms:3
- Full bathrooms:2
- Flooring:Carpet, Vinyl
- Bedroom Description:bdr_feat_Walk-In Closet(s), bdr_feat_Wall/Wall Carpeting
- Basement Description:Egress
- Living area:2,760 sq. ft.
Heating and cooling
- Cooling:Heat Pump
- Heating:Electric, Heat Pump
Structure and exterior
- Year built:2026
- Building area:2,760 sq. ft.
- Lot Features:Up to 1/4 Acre
- Architectural Style:Ranch
- Construction Materials:Stone, Vinyl Siding
- Exterior Features:Patio, Porch
- Foundation Description:Concrete Perimeter
Schools
- High school:Waverly
- Middle school:Waverly
- Elementary school:Hamlow
Utilities
- Water:Public
- Sewer:Public Sewer
Finances and disclosures
- Price:$499,950
- Price per sq. ft.:$181.14
- Tax amount:$473 (2025)
Parking
- Total parking spaces:3
- Parking description:Attached
- Garage:Yes
- Garage spaces:3
New listings near 14920 Werner Street
- Open Sun, 1 to 2:30pmNew
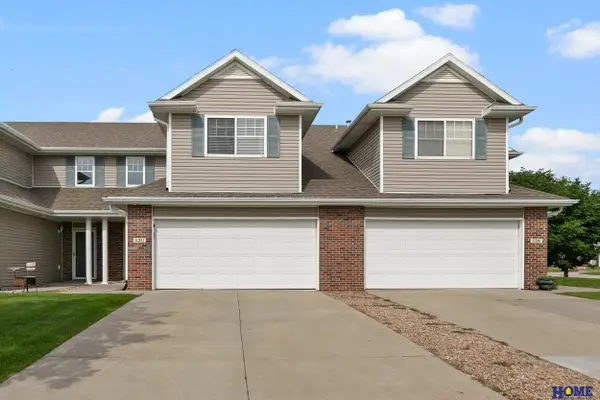 $284,950Active3 beds 3 baths1,755 sq. ft.
11271 N 144th Street, Waverly, NE 68462
MLS# 22626214Listed by: HOME REAL ESTATE 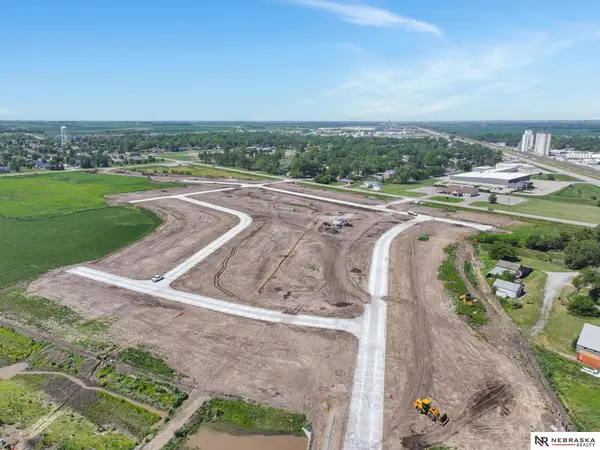 $81,999Pending0 Acres
15319 Werner Street, Waverly, NE 68462
MLS# 22626121Listed by: NEBRASKA REALTY- Open Sun, 1:30 to 2:30pmNew
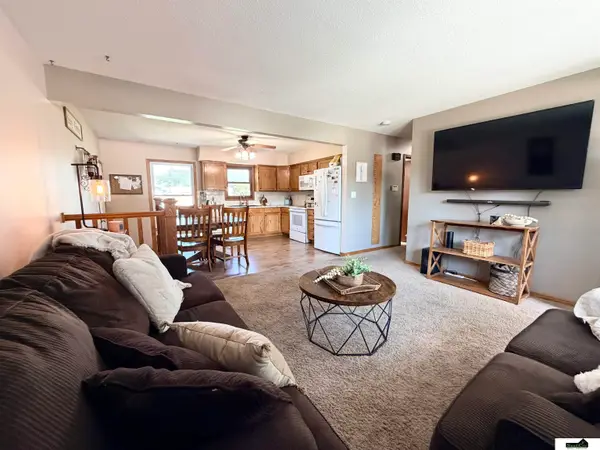 $319,000Active3 beds 2 baths1,896 sq. ft.
14120 Guildford Street, Waverly, NE 68462
MLS# 22625970Listed by: SIMPLICITY REAL ESTATE 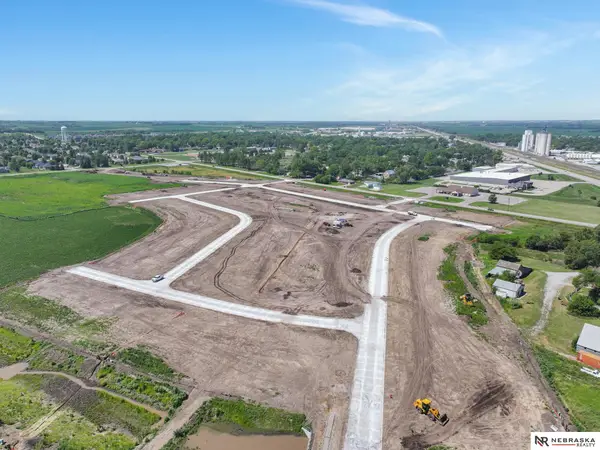 $81,999Pending0 Acres
15327 Werner Street, Waverly, NE 68462
MLS# 22625806Listed by: NEBRASKA REALTY $387,500Active3 beds 3 baths2,036 sq. ft.
10860 N 136th Street, Waverly, NE 68462
MLS# 22625123Listed by: BHHS AMBASSADOR REAL ESTATE $250,000Pending3 beds 3 baths1,590 sq. ft.
14420 Eastbourne Street, Waverly, NE 68462
MLS# 22624542Listed by: TENACIOUS REALTY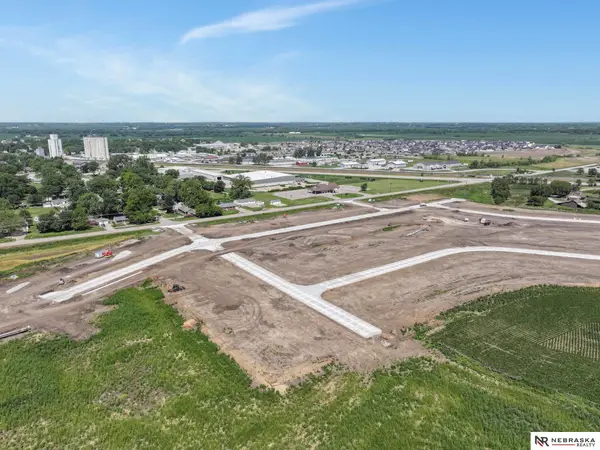 $82,999Active0 Acres
15348 Werner Street, Waverly, NE 68462
MLS# 22624360Listed by: NEBRASKA REALTY $349,900Active4 beds 4 baths2,259 sq. ft.
11330 N 142nd Street, Waverly, NE 68462
MLS# 22624268Listed by: REMAX CONCEPTS $84,999Active0 Acres
10849 N 151st Street, Waverly, NE 68462
MLS# 22624219Listed by: NEBRASKA REALTY $89,999Active0 Acres
15033 Jamestown Street, Waverly, NE 68462
MLS# 22624226Listed by: NEBRASKA REALTY


Protect your home and budget from life's surprises with an Assurant Home Warranty, backed by a partner that supports you through every step of homeownership. Explore Plans.
©2026 Century 21 Real Estate LLC. All rights reserved. CENTURY 21®, the CENTURY 21 Logo and C21® are service marks owned by Century 21 Real Estate LLC. Century 21 Real Estate LLC fully supports the principles of the Fair Housing Act and the Equal Opportunity Act. Each office is independently owned and operated. Listing information is deemed reliable but not guaranteed accurate.