
240 N Colfax Street, West Point, NE 68788
Local realty services provided by:CENTURY 21 Century Real Estate
240 N Colfax Street,West Point, NE 68788
$370,000
- 4 Beds
- 5 Baths
- 2,626 sq. ft.
- Single family
- Active
Listed by: maria janata, tracy l. schwer
Office: ortmeier & associates inc
MLS#:22625148
Source:NE_OABR
Price summary
- Price:$370,000
- Price per sq. ft.:$140.9
About this home
You will be impressed by the incredible timeless details throughout this 4 bedroom home! Moved to its current location in 2001, with every detail thoughtfully planned and constructed. Upon entering, you’ll immediately fall in love with the home’s character and craftsmanship. The welcoming foyer features an open staircase, beautiful wood flooring details, and French doors. The living room overlooking the covered front porch, gorgeous crown molding and original window details. Main-floor office is filled with character, featuring access to the wraparound porch, built-ins, and beautiful ceiling details. Also located on the main floor are a spacious dining room, kitchen, breakfast nook, and half bath. The 2nd floor features three generously sized bedrooms, with large closets. Primary bedroom includes a walk-in closet and garden tub. Attic is the perfect hideaway, featuring 1/2 bath, vaulted ceiling beams. Basement contains 4th bedroom, bath, storage. Measurements approx.
Contact an agent
Home facts
- Year built:1905
- Subdivision & Development:LT 7, BLK 76 WEST POINT CITY
- Listing ID #:22625148
- Added:11 day(s) ago
- Updated:September 13, 2026 at 02:34 PM
Rooms and interior
- Bedrooms:4
- Total bathrooms:5
- Full bathrooms:2
- Half bathrooms:2
- Basement Description:Full, Partially Finished
- Living area:2,626 sq. ft.
Heating and cooling
- Cooling:Central Air
- Heating:Forced Air
- Central air:Yes
Structure and exterior
- Roof:Composition
- Year built:1905
- Building area:2,626 sq. ft.
- Lot Features:Up to 1/4 Acre
- Exterior Features:Patio, Porch
- Foundation Description:Block
- Levels:2.5 Story
Schools
- High school:West Point-Beemer
- Middle school:West Point-Beemer
- Elementary school:West Point
Utilities
- Water:Public
- Sewer:Public Sewer
Finances and disclosures
- Price:$370,000
- Price per sq. ft.:$140.9
- Tax amount:$2,487 (2025)
Parking
- Total parking spaces:2
- Garage:Yes
- Garage spaces:2
New listings near 240 N Colfax Street
- New
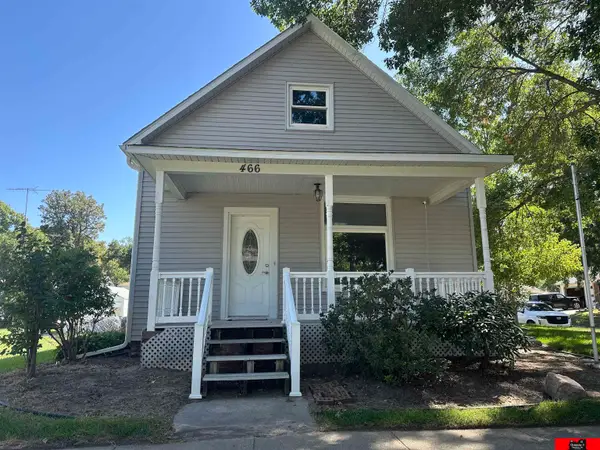 $132,000Active2 beds 1 baths1,733 sq. ft.
466 S Monitor Street, West Point, NE 68788
MLS# 22625696Listed by: ORTMEIER & ASSOCIATES INC 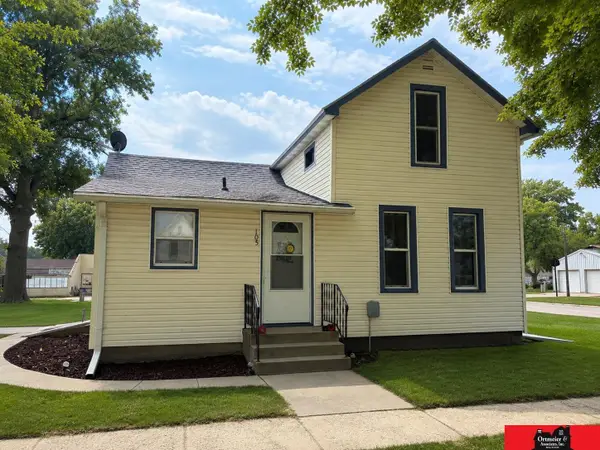 $125,000Active2 beds 1 baths1,008 sq. ft.
105 S Monroe Street, West Point, NE 68788
MLS# 22624683Listed by: ORTMEIER & ASSOCIATES INC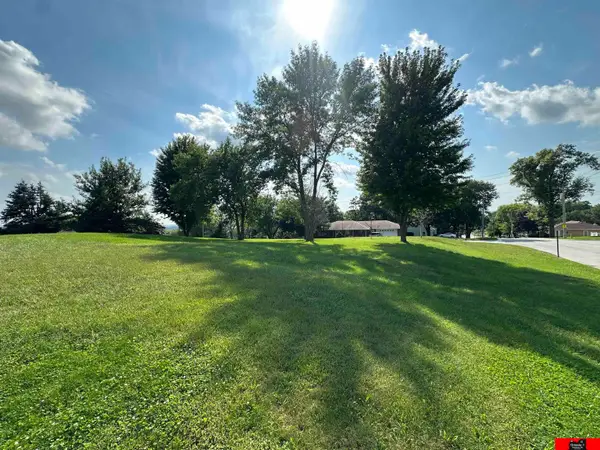 $53,500Active0 Acres
917 E Sherman Street, West Point, NE 68788
MLS# 22624436Listed by: ORTMEIER & ASSOCIATES INC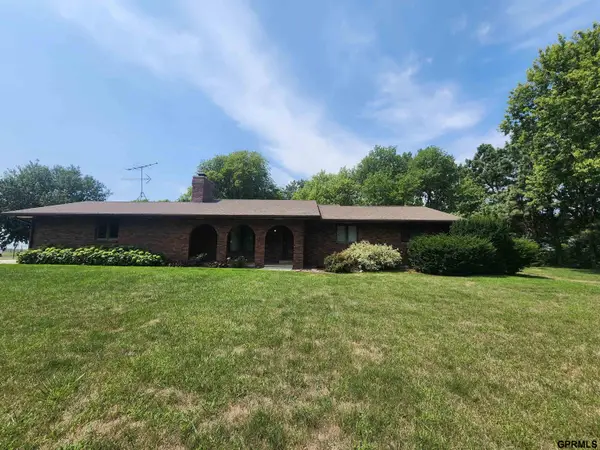 $525,000Active4 beds 3 baths2,988 sq. ft.
1843 32 Highway #Lot 2, West Point, NE 68788
MLS# 22623509Listed by: OLSON PEARSON AUCTIONS & RLTY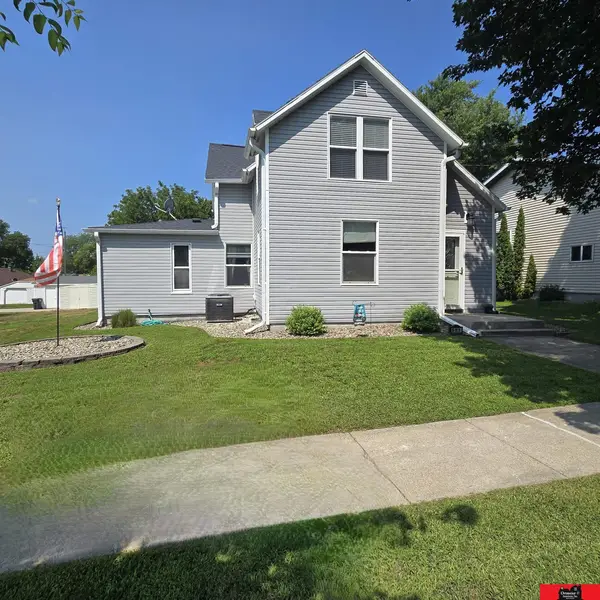 $170,000Pending2 beds 3 baths1,680 sq. ft.
521 S Monitor Street, West Point, NE 68788
MLS# 22623441Listed by: ORTMEIER & ASSOCIATES INC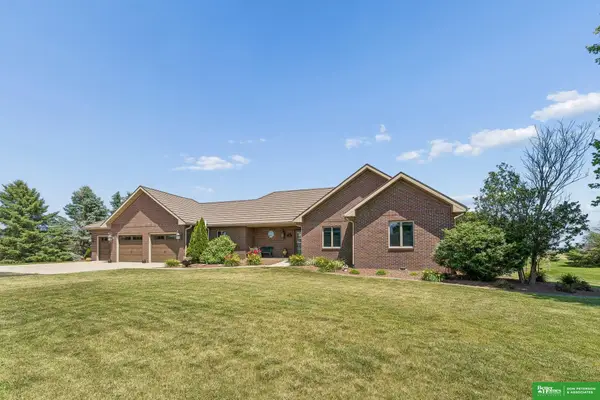 $659,000Active3 beds 4 baths3,033 sq. ft.
756 18th Road, West Point, NE 68788
MLS# 22621156Listed by: BHGRE DON PETERSON & ASSOCIATE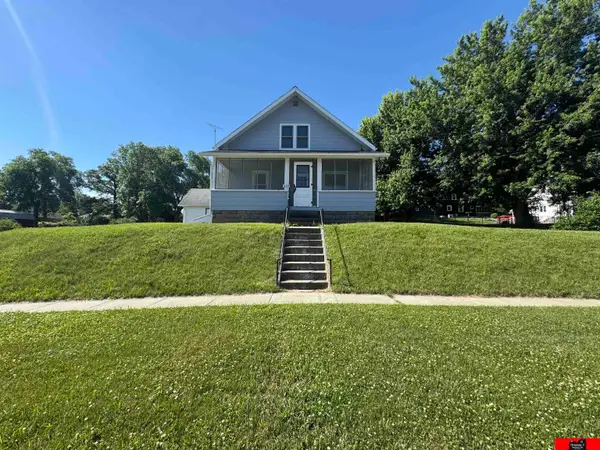 $169,900Active3 beds 2 baths1,392 sq. ft.
629 E Grove Street, West Point, NE 68788
MLS# 22618006Listed by: ORTMEIER & ASSOCIATES INC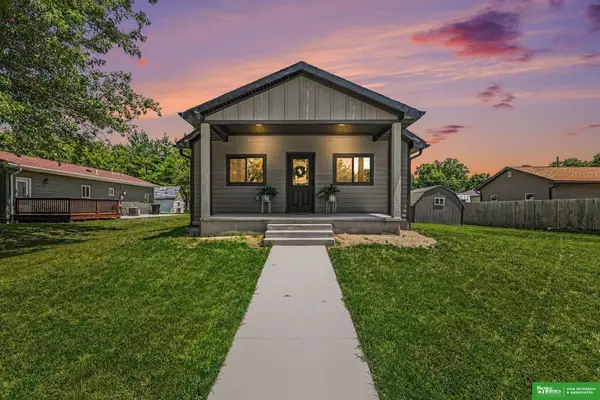 $333,000Active3 beds 2 baths1,782 sq. ft.
326 S Maple Street, West Point, NE 68788
MLS# 22617914Listed by: BHGRE DON PETERSON & ASSOCIATE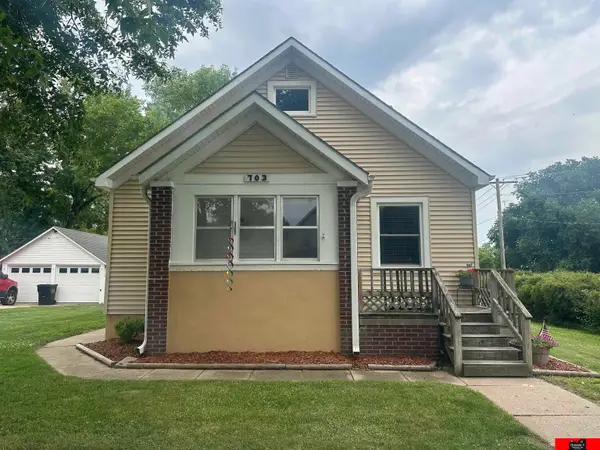 $159,000Active2 beds 2 baths928 sq. ft.
703 S Niphon Street, West Point, NE 68788
MLS# 22617717Listed by: ORTMEIER & ASSOCIATES INC


Protect your home and budget from life's surprises with an Assurant Home Warranty, backed by a partner that supports you through every step of homeownership. Explore Plans.
©2026 Century 21 Real Estate LLC. All rights reserved. CENTURY 21®, the CENTURY 21 Logo and C21® are service marks owned by Century 21 Real Estate LLC. Century 21 Real Estate LLC fully supports the principles of the Fair Housing Act and the Equal Opportunity Act. Each office is independently owned and operated. Listing information is deemed reliable but not guaranteed accurate.