
745 E Sheridan Street, West Point, NE 68788
Local realty services provided by:CENTURY 21 Century Real Estate
745 E Sheridan Street,West Point, NE 68788
$359,900
- 4 Beds
- 3 Baths
- 2,684 sq. ft.
- Single family
- Active
Listed by: maria janata
Office: ortmeier & associates inc
MLS#:22627147
Source:NE_OABR
Price summary
- Price:$359,900
- Price per sq. ft.:$134.09
About this home
This updated 4-bedroom, 3-bathroom home is a must-see! Upon entering, you’ll be welcomed by an open floor plan and large windows that fill the home with natural light. The spacious living room flows seamlessly into the kitchen, which features beautiful quartz countertops and a tile backsplash. Just off the kitchen, you’ll find an addition completed in 2006, featuring a second living room and a spacious primary suite. The impressive primary bedroom offers a large walk-in closet and a private bathroom complete with dual vanities, a beautiful tiled walk-in shower, and a jetted tub! The basement provides even more living space with an additional family room, three bedrooms, and plenty of storage. Step outside to enjoy the well-maintained yard, complete with underground sprinklers, a deck, and lovely landscaping. Additional updates include the roof and siding! This is a must-see property! Schedule your showing today to truly appreciate all the space and features this home has to offer! AMA
Contact an agent
Home facts
- Year built:1965
- Subdivision & Development:Schinstocks Addition
- Listing ID #:22627147
- Added:2 day(s) ago
- Updated:September 21, 2026 at 02:40 PM
Rooms and interior
- Bedrooms:4
- Total bathrooms:3
- Full bathrooms:2
- Basement Description:Walk-Out Access
- Living area:2,684 sq. ft.
Heating and cooling
- Cooling:Central Air
- Heating:Forced Air
- Central air:Yes
Structure and exterior
- Roof:Composition
- Year built:1965
- Building area:2,684 sq. ft.
- Lot Features:Up to 1/4 Acre
- Architectural Style:Ranch
- Exterior Features:Deck
- Foundation Description:Block, Concrete Perimeter
Schools
- High school:West Point-Beemer
- Middle school:West Point-Beemer
- Elementary school:West Point
Utilities
- Water:Public
- Sewer:Public Sewer
Finances and disclosures
- Price:$359,900
- Price per sq. ft.:$134.09
- Tax amount:$2,018 (2025)
Features and amenities
- Laundry features:Dryer, Washer
Parking
- Total parking spaces:1
- Garage:Yes
- Garage spaces:1
New listings near 745 E Sheridan Street
- Coming Soon
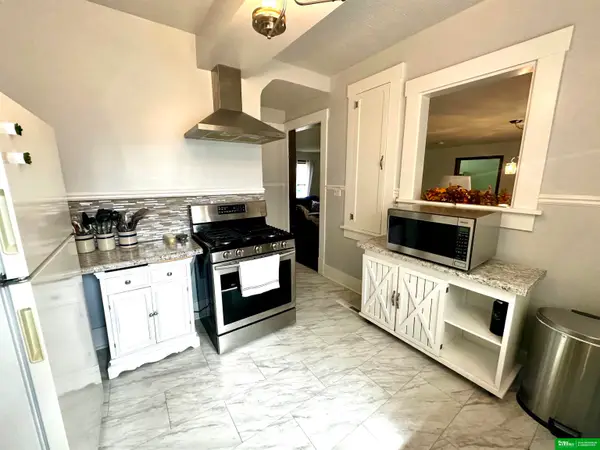 $435,000Coming Soon5 beds 2 baths2,906 sq. ft.
646 N Colfax Street, West Point, NE 68788
MLS# 22626881Listed by: BHGRE DON PETERSON & ASSOCIATE - New
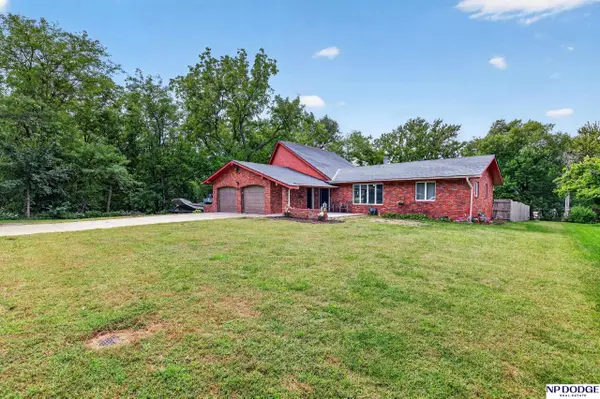 $369,000Active2 beds 4 baths3,132 sq. ft.
923 Prinz Street, West Point, NE 68788
MLS# 22626851Listed by: NP DODGE RE SALES INC FREMONT 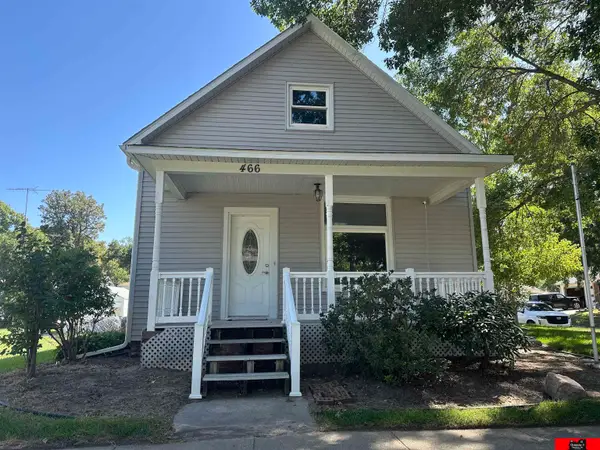 $132,000Pending2 beds 1 baths1,733 sq. ft.
466 S Monitor Street, West Point, NE 68788
MLS# 22625696Listed by: ORTMEIER & ASSOCIATES INC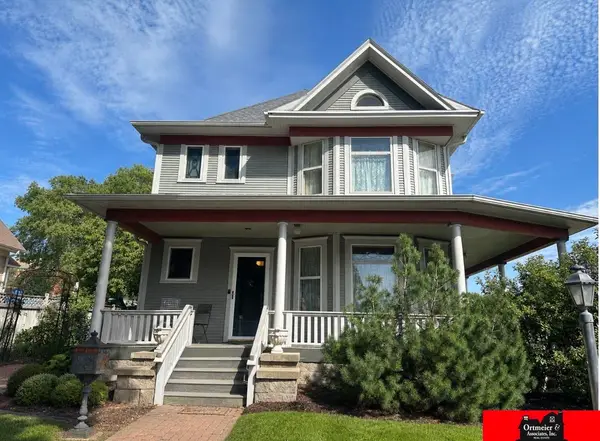 $370,000Active4 beds 5 baths2,626 sq. ft.
240 N Colfax Street, West Point, NE 68788
MLS# 22625148Listed by: ORTMEIER & ASSOCIATES INC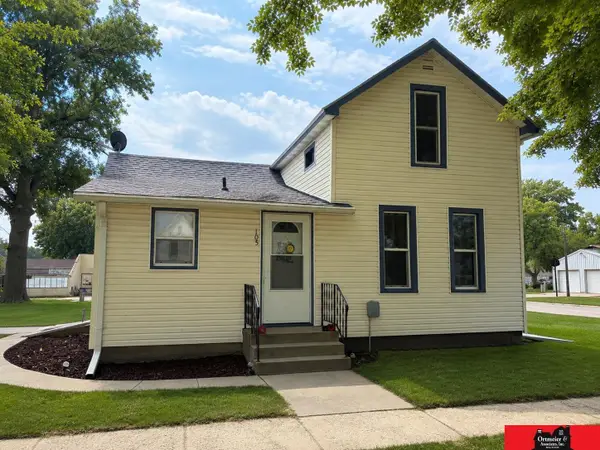 $115,000Active2 beds 1 baths1,008 sq. ft.
105 S Monroe Street, West Point, NE 68788
MLS# 22624683Listed by: ORTMEIER & ASSOCIATES INC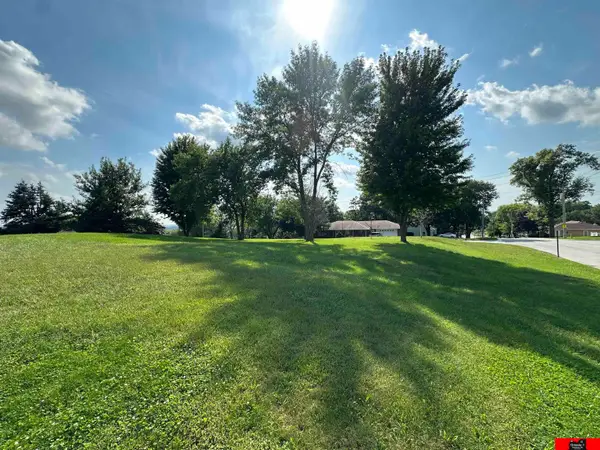 $53,500Active0 Acres
917 E Sherman Street, West Point, NE 68788
MLS# 22624436Listed by: ORTMEIER & ASSOCIATES INC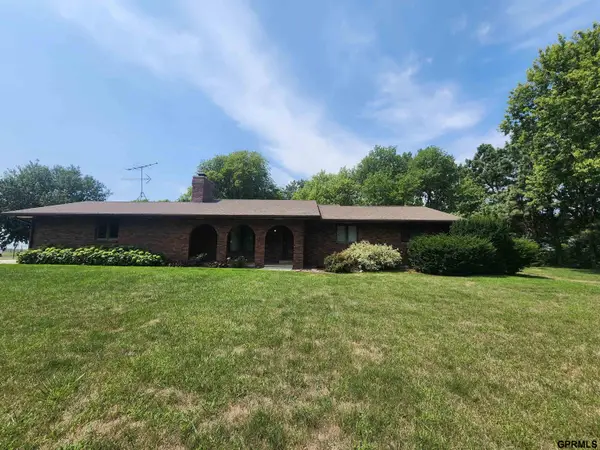 $525,000Active4 beds 3 baths2,988 sq. ft.
1843 32 Highway #Lot 2, West Point, NE 68788
MLS# 22623509Listed by: OLSON PEARSON AUCTIONS & RLTY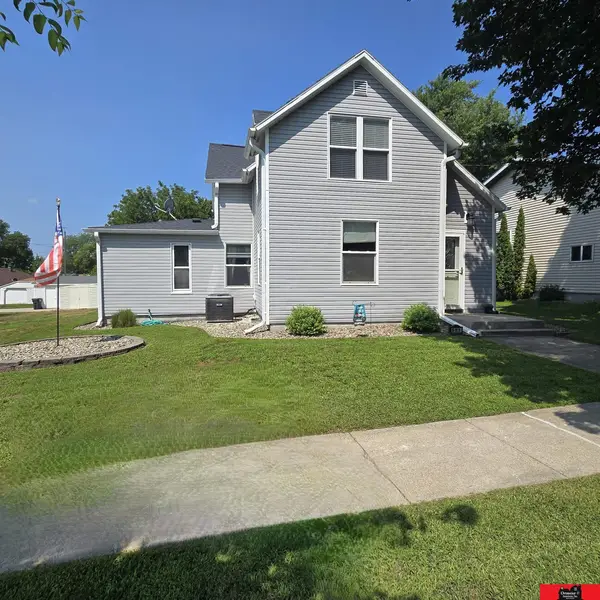 $170,000Pending2 beds 3 baths1,680 sq. ft.
521 S Monitor Street, West Point, NE 68788
MLS# 22623441Listed by: ORTMEIER & ASSOCIATES INC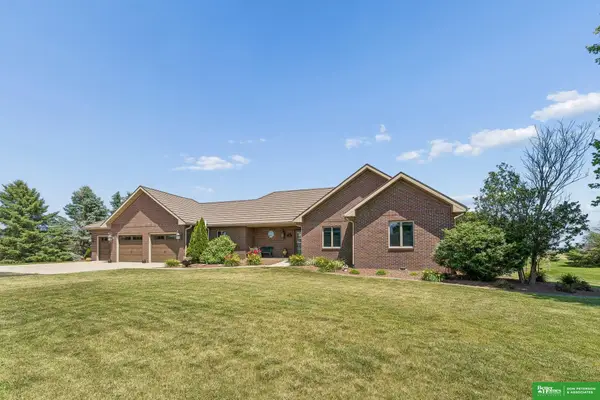 $665,000Active3 beds 4 baths3,033 sq. ft.
756 18th Road, West Point, NE 68788
MLS# 22621156Listed by: BHGRE DON PETERSON & ASSOCIATE


Protect your home and budget from life's surprises with an Assurant Home Warranty, backed by a partner that supports you through every step of homeownership. Explore Plans.
©2026 Century 21 Real Estate LLC. All rights reserved. CENTURY 21®, the CENTURY 21 Logo and C21® are service marks owned by Century 21 Real Estate LLC. Century 21 Real Estate LLC fully supports the principles of the Fair Housing Act and the Equal Opportunity Act. Each office is independently owned and operated. Listing information is deemed reliable but not guaranteed accurate.