
655 E 8th Street, York, NE 68467
Local realty services provided by:CENTURY 21 Century Real Estate
655 E 8th Street,York, NE 68467
$319,900
- 4 Beds
- 3 Baths
- 2,960 sq. ft.
- Single family
- Active
Listed by: suzie ellis
Office: heritage realty, inc.
MLS#:22627535
Source:NE_OABR
Price summary
- Price:$319,900
- Price per sq. ft.:$108.07
About this home
So many things to get excited about in this distinctive passive solar home! Its south windows, open ventilation between rooms, and walls and floors that act as heat sinks working together with a heat pump mean high efficiency and low energy costs. Multiple living areas plus four bedrooms allow for dedicated work and hobby space. Whether you enjoy growing plants, need a creative studio, or just like a unique place to hang out, you’ll love the loft and two greenhouse rooms. On the lower level you’ll find a second kitchen and a room intended for a root cellar, as well as access to the huge, fenced and landscaped backyard. There’s raised beds for gardening back there…when it’s time to harvest, load up the fresh produce and walk it right into the canning kitchen! Or sit on the deck and enjoy the view! The thoughtful design of this house, coupled with many recent updates, means you can enjoy all of the opportunities it offers! Call your Realtor today for a showing appointment!
Contact an agent
Home facts
- Year built:1982
- Subdivision & Development:Gandy's Addition
- Listing ID #:22627535
- Added:1 day(s) ago
- Updated:September 25, 2026 at 02:40 PM
Rooms and interior
- Bedrooms:4
- Total bathrooms:3
- Full bathrooms:2
- Half bathrooms:1
- Flooring:Carpet, Ceramic Tile, Concrete, Laminate, Vinyl
- Bathrooms Description:Jack and Jill Bath
- Basement Description:Daylight, Full, Partially Finished, Walk-Up Access
- Living area:2,960 sq. ft.
Heating and cooling
- Cooling:Central Air, Heat Pump
- Heating:Forced Air, Heat Pump
- Central air:Yes
Structure and exterior
- Year built:1982
- Building area:2,960 sq. ft.
- Lot Features:City Lot, Curb and Gutter, Level, Over 1/4 up to 1/2 Acre, Public Sidewalk
- Architectural Style:Contemporary
- Construction Materials:Vinyl Siding
- Exterior Features:Deck, Patio
- Foundation Description:Concrete Perimeter
Schools
- High school:York
- Middle school:York
- Elementary school:York
Utilities
- Water:Public
- Sewer:Public Sewer
Finances and disclosures
- Price:$319,900
- Price per sq. ft.:$108.07
- Tax amount:$3,507 (2025)
Features and amenities
- Laundry features:Dryer, Washer
Parking
- Total parking spaces:2
- Garage:Yes
- Garage spaces:2
New listings near 655 E 8th Street
- New
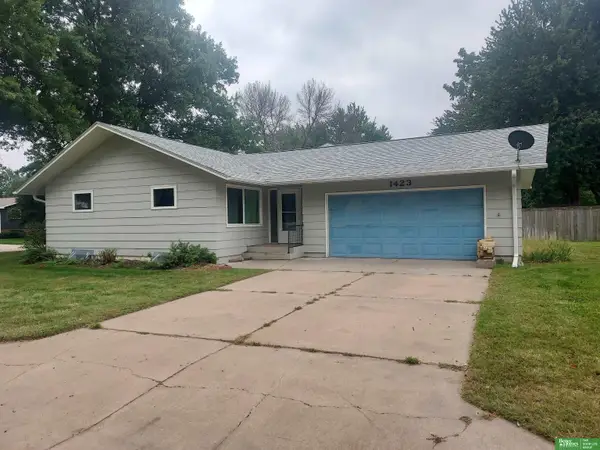 $229,000Active3 beds 3 baths2,178 sq. ft.
1423 N Ohio Avenue, York, NE 68467
MLS# 22627712Listed by: BETTER HOMES AND GARDENS R.E. - New
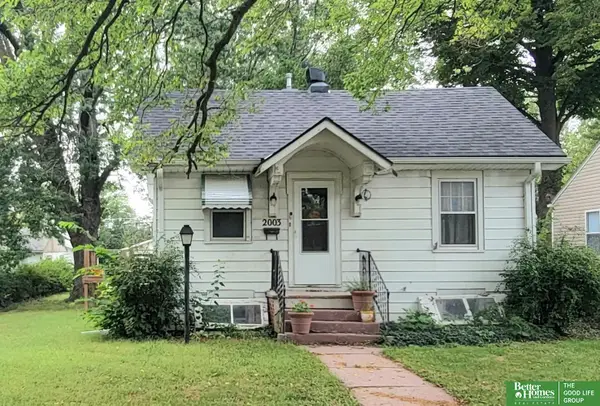 $90,000Active1 beds 2 baths970 sq. ft.
2003 N Grant Avenue, York, NE 68467
MLS# 22627307Listed by: BETTER HOMES AND GARDENS R.E. - New
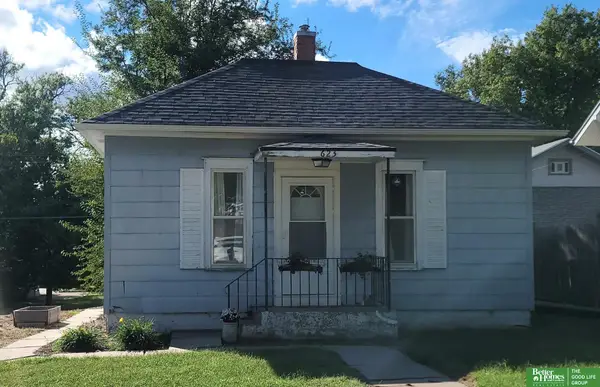 $95,000Active2 beds 1 baths840 sq. ft.
623 N East Avenue, York, NE 68467
MLS# 22627285Listed by: BETTER HOMES AND GARDENS R.E. - New
 $72,000Active1 beds 1 baths720 sq. ft.
232 E 16th Street, York, NE 68467
MLS# 22627286Listed by: BETTER HOMES AND GARDENS R.E. - New
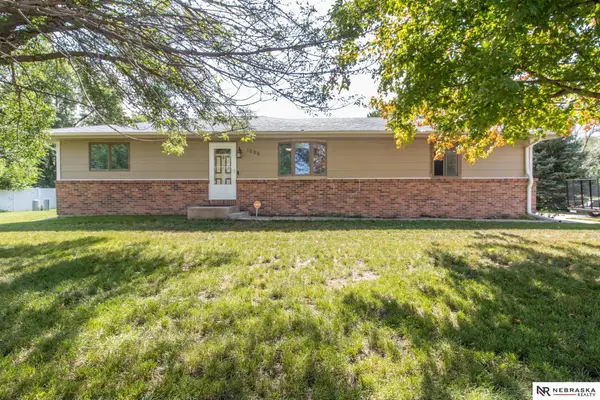 $275,000Active3 beds 2 baths1,849 sq. ft.
1806 E 14th Street, York, NE 68467
MLS# 22627203Listed by: NEBRASKA REALTY 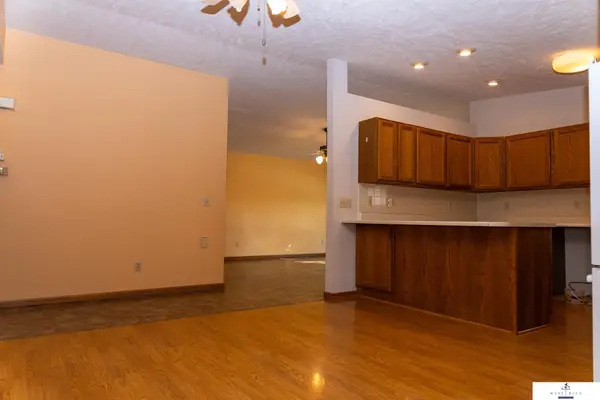 $225,000Pending3 beds 2 baths1,575 sq. ft.
1117 N Wisconsin Avenue, York, NE 68467
MLS# 22626843Listed by: WEST BLUE REALTY- New
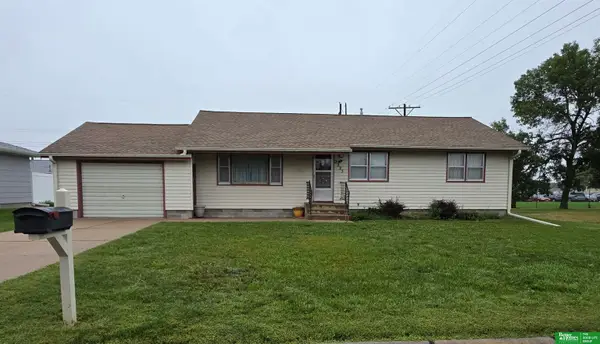 $175,000Active3 beds 2 baths1,402 sq. ft.
2225 N Nebraska Avenue, York, NE 68467-0000
MLS# 22626788Listed by: BETTER HOMES AND GARDENS R.E. - New
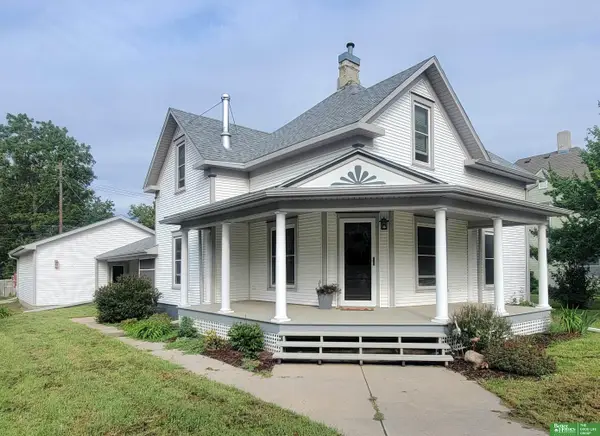 $219,000Active4 beds 2 baths1,785 sq. ft.
715 N Beaver Avenue, York, NE 68467
MLS# 22626785Listed by: BETTER HOMES AND GARDENS R.E. - New
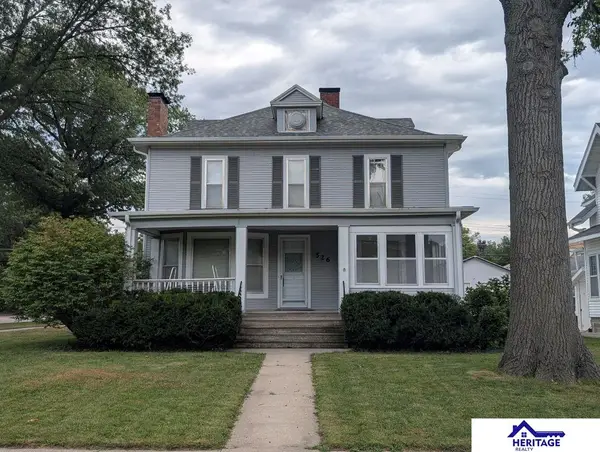 $189,000Active3 beds 2 baths2,592 sq. ft.
526 N College Avenue, York, NE 68467
MLS# 22626685Listed by: HERITAGE REALTY, INC.


Protect your home and budget from life's surprises with an Assurant Home Warranty, backed by a partner that supports you through every step of homeownership. Explore Plans.
©2026 Century 21 Real Estate LLC. All rights reserved. CENTURY 21®, the CENTURY 21 Logo and C21® are service marks owned by Century 21 Real Estate LLC. Century 21 Real Estate LLC fully supports the principles of the Fair Housing Act and the Equal Opportunity Act. Each office is independently owned and operated. Listing information is deemed reliable but not guaranteed accurate.