
46 Chester Turnpike, Allenstown, NH 03275
Local realty services provided by:CENTURY 21 TheOne
46 Chester Turnpike,Allenstown, NH 03275
$399,900
- 3 Beds
- 1 Baths
- 1,670 sq. ft.
- Single family
- Coming Soon
Upcoming open houses
- Sat, Oct 3111:00 am - 01:00 pm
- Sun, Nov 0111:00 am - 01:00 pm
Listed by: alyssa dupuisPhone: 603-488-6253
Office: re/max synergy603-472-3900
MLS#:5115661
Source:PrimeMLS
Price summary
- Price:$399,900
- Price per sq. ft.:$178.77
About this home
46 Chester Turnpike is here to check off all of your boxes! This beautifully renovated and move-in-ready home offers the perfect blend of comfort, functionality, and outdoor enjoyment, with many updates and improvements throughout. Enjoy the convenience of public water and sewer, along with central air conditioning for added comfort all Summer long. Step inside where the main level features three bedrooms, a full bathroom, an eat-in kitchen with a wine cooler, a dining area, and a welcoming living room, along with a versatile office or sitting room just off the kitchen. The finished basement offers additional living space perfect for a family room, playroom, home gym, or whatever best suits your needs, with a separate laundry area and extra storage. Outside, enjoy a huge backyard with plenty of room for entertaining, a partially fenced yard, an above-ground pool, a fire pit area, and a newer swingset. A detached two-car garage and ample parking add even more convenience to this home. Tucked away in a quiet yet central location, this home has been thoughtfully updated and is ready for its next owners to move in and enjoy! Open Houses Saturday 10/31 & Sunday 11/1 from 11-1 PM....
Contact an agent
Home facts
- Year built:1975
- Listing ID #:5115661
- Updated:October 27, 2026 at 11:33 AM
Rooms and interior
- Bedrooms:3
- Total bathrooms:1
- Full bathrooms:1
- Rooms Total:8
- Flooring:Carpet, Vinyl Plank
- Kitchen Description:Dishwasher, Microwave, Refrigerator, Wine Cooler
- Basement Description:Concrete, Walkout
- Living area:1,670 sq. ft.
Heating and cooling
- Cooling:Central AC
- Heating:Forced Air
Structure and exterior
- Roof:Asphalt Shingle
- Year built:1975
- Building area:1,670 sq. ft.
- Lot area:0.69 Acres
- Levels:1 Story
Schools
- High school:Pembroke Academy
- Elementary school:Allenstown Elementary School
Utilities
- Sewer:Public Available
Finances and disclosures
- Price:$399,900
- Price per sq. ft.:$178.77
- Tax amount:$8,375 (2025)
Features and amenities
- Appliances:Refrigerator, Washer, Wine Cooler
- Laundry features:Dryer, Washer
- Amenities:Circuit Breaker(s)
Parking
- Parking description:Circular Driveway, Paved Driveway
- Garage spaces:2
 Copyright 2026 Prime MLS, Inc. All rights reserved. This information is deemed reliable, but not guaranteed. The data relating to real estate displayed on this Site comes in part from the IDX Program of Prime MLS. The information being provided is for consumers’ personal, noncommercial use and may not be used for any purpose other than to identify prospective properties consumers may be interested in purchasing. Data last updated October 27, 2026
New listings near 46 Chester Turnpike
- New
 $130,000Active3 beds 2 baths924 sq. ft.
21 Edgewood Drive, Allenstown, NH 03275
MLS# 5114985Listed by: RE/MAX INNOVATIVE PROPERTIES  $280,000Pending3 beds 1 baths1,000 sq. ft.
31 Ferry Street, Allenstown, NH 03275
MLS# 5114768Listed by: AMERABAY- New
 $179,900Active3 beds 2 baths1,012 sq. ft.
1 MARK Drive, Allenstown, NH 03275
MLS# 5114677Listed by: CAMERON PRESTIGE, LLC - New
 $85,000Active3 beds 1 baths1,137 sq. ft.
22 Roland Drive, Allenstown, NH 03275
MLS# 5114616Listed by: THE MULLEN REALTY GROUP, LLC  $530,000Active3 beds 2 baths1,759 sq. ft.
156 Granite Street, Allenstown, NH 03275
MLS# 5114464Listed by: JOE DAIGLE REALTY, LLC $600,000Pending4 beds 2 baths2,806 sq. ft.
186-188 Granite Street, Allenstown, NH 03275
MLS# 5113676Listed by: BHHS VERANI BEDFORD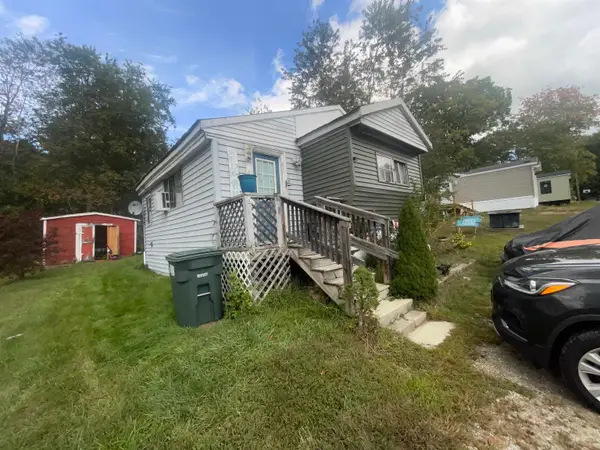 $35,000Pending2 beds 1 baths860 sq. ft.
6 Washington Avenue, Allenstown, NH 03275
MLS# 5112881Listed by: RUNE STONE REALTY $585,000Active4 beds 3 baths2,144 sq. ft.
24 Chestnut Drive, Allenstown, NH 03275
MLS# 5112968Listed by: UNIQUE REALTY LLC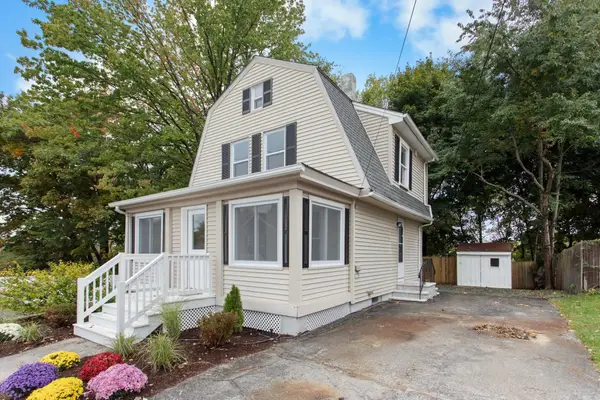 $389,900Active2 beds 1 baths1,076 sq. ft.
17 Webster Street, Allenstown, NH 03275
MLS# 5112315Listed by: BHHS VERANI LONDONDERRY


Protect your home and budget from life's surprises with an Assurant Home Warranty, backed by a partner that supports you through every step of homeownership. Explore Plans.
©2026 Century 21 Real Estate LLC. All rights reserved. CENTURY 21®, the CENTURY 21 Logo and C21® are service marks owned by Century 21 Real Estate LLC. Century 21 Real Estate LLC fully supports the principles of the Fair Housing Act and the Equal Opportunity Act. Each office is independently owned and operated. Listing information is deemed reliable but not guaranteed accurate.