
88 Walpole Valley Road, Alstead, NH 03602
Local realty services provided by:CENTURY 21 Circa 72
88 Walpole Valley Road,Alstead, NH 03602
$439,000
- 4 Beds
- 2 Baths
- 2,293 sq. ft.
- Single family
- Active
Listed by: linda hitchcock
Office: bhg masiello keene603-352-5433
MLS#:5095456
Source:PrimeMLS
Price summary
- Price:$439,000
- Price per sq. ft.:$127.65
About this home
** Price reduced AND the seller is offering $10,000 toward buyers closing cost or rate buy down. Welcome home to this charming 4-bedroom Cape set on 6.3 acres! Offering a wonderful blend of privacy, space, and functionality, this property is ready for its next owners to make it their own. The thoughtfully designed floor plan features two bedrooms on the main level and two additional bedrooms upstairs, providing flexibility for family, guests, or a home office. New flooring in the dining room and hallway adds a fresh touch to the home. Step outside onto the deck and enjoy the peaceful surroundings, or take advantage of the full walk-out basement, offering abundant storage, workshop space, or potential for future expansion. The oversized 3-car garage is a standout feature for car enthusiasts, hobbyists, or anyone needing extra room for storage and projects. A full second floor above the garage offers exciting potential for additional finished space. Enjoy the tranquility of country living, with 6.3 acres to explore and local amenities conveniently nearby. If you’re looking for a home with room to spread out, space for your hobbies, and possibilities for the future, this property is worth a closer look!...
Contact an agent
Home facts
- Year built:1988
- Listing ID #:5095456
- Added:132 day(s) ago
- Updated:October 29, 2026 at 10:48 AM
Rooms and interior
- Bedrooms:4
- Total bathrooms:2
- Full bathrooms:1
- Rooms Total:7
- Flooring:Carpet, Laminate, Wood
- Kitchen Description:Dishwasher, Refrigerator
- Basement Description:Climate Controlled, Concrete, Concrete Floor, Daylight, Exterior Access, Full, Partially Finished, Walkout
- Living area:2,293 sq. ft.
Heating and cooling
- Heating:Forced Air
Structure and exterior
- Year built:1988
- Building area:2,293 sq. ft.
- Lot area:6.3 Acres
- Levels:2 Story
Schools
- High school:Fall Mountain Regional HS
- Middle school:Vilas Middle School
- Elementary school:Alstead Primary
Utilities
- Sewer:Private
Finances and disclosures
- Price:$439,000
- Price per sq. ft.:$127.65
- Tax amount:$6,126 (2025)
Features and amenities
- Appliances:Refrigerator, Washer
- Laundry features:Dryer, Washer
- Amenities:Circuit Breaker(s)
Parking
- Parking description:Gravel Driveway
- Garage spaces:3
 Copyright 2026 Prime MLS, Inc. All rights reserved. This information is deemed reliable, but not guaranteed. The data relating to real estate displayed on this Site comes in part from the IDX Program of Prime MLS. The information being provided is for consumers’ personal, noncommercial use and may not be used for any purpose other than to identify prospective properties consumers may be interested in purchasing. Data last updated October 29, 2026 NH_NNEREN Member Broker: Stephen DeStefano
New listings near 88 Walpole Valley Road
- New
 $349,000Active3 beds 2 baths1,875 sq. ft.
803 Alstead Center Road, Alstead, NH 03602
MLS# 5115500Listed by: RE/MAX TOWN & COUNTRY  $169,900Active2 beds 1 baths550 sq. ft.
307 Corbin Road, Alstead, NH 03602
MLS# 5113656Listed by: GALLOWAY REAL ESTATE LLC $99,000Active5.99 Acres
Lot 9-29 Murphy Hill Road, Alstead, NH 03602
MLS# 5109172Listed by: KELLER WILLIAMS REALTY-METROPOLITAN $859,000Active1 beds 1 baths1,276 sq. ft.
562 Alstead Center Road, Alstead, NH 03602
MLS# 5108442Listed by: TRADITIONS REAL ESTATE LLC $479,000Active4 beds 3 baths2,286 sq. ft.
43 Cook Hill Road, Alstead, NH 03602
MLS# 5105709Listed by: BHG MASIELLO KEENE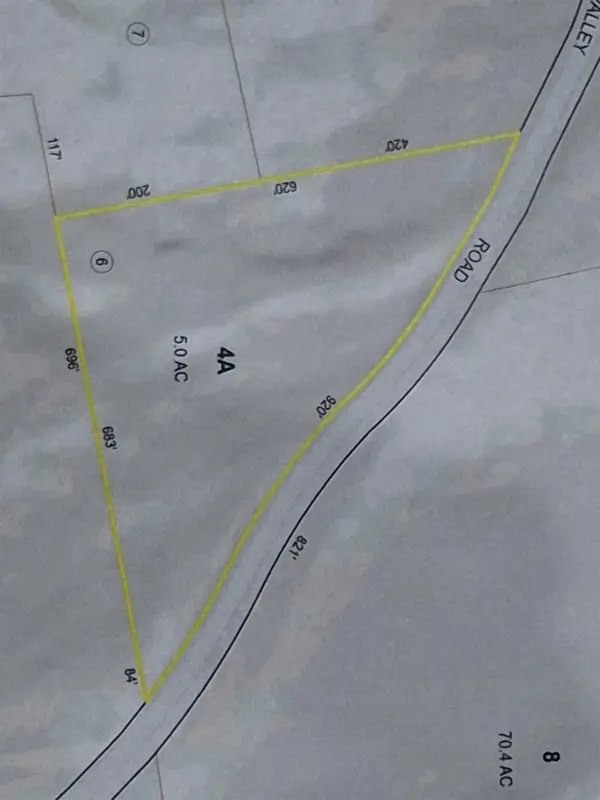 $58,000Active5 Acres
00 Walpole Valley Road, Alstead, NH 03602
MLS# 5105672Listed by: GALLOWAY REAL ESTATE LLC $69,000Active0.82 Acres
Pine Cliff Road, Alstead, NH 03602
MLS# 5102993Listed by: HKS ASSOCIATES, INC.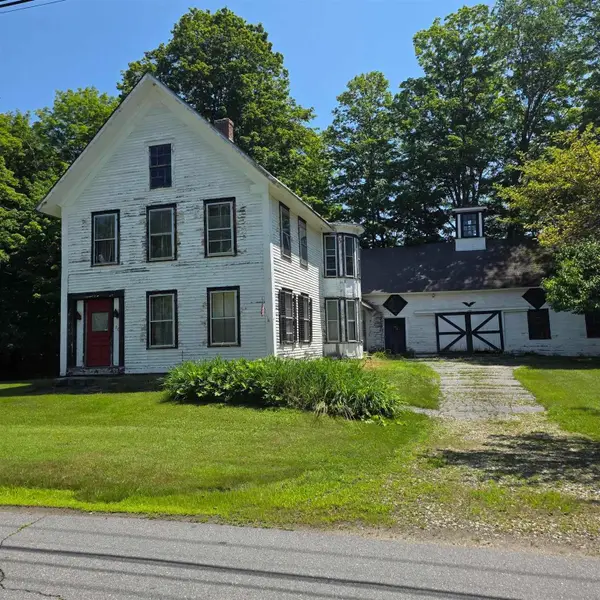 $249,999Active4 beds 2 baths2,402 sq. ft.
26 Pleasant Street, Alstead, NH 03602
MLS# 5099623Listed by: BHG MASIELLO KEENE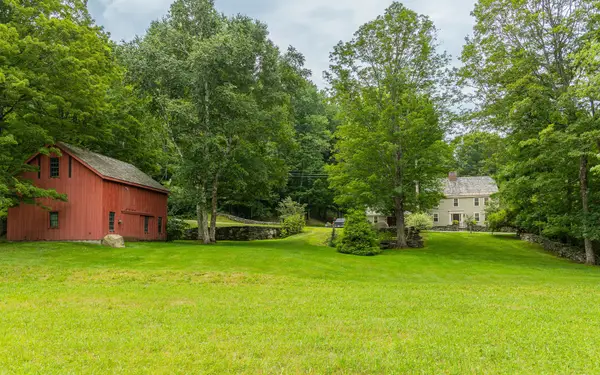 $975,000Active3 beds 2 baths3,092 sq. ft.
372 Hill Road, Alstead, NH 03602
MLS# 5098988Listed by: GALLOWAY REAL ESTATE LLC


Protect your home and budget from life's surprises with an Assurant Home Warranty, backed by a partner that supports you through every step of homeownership. Explore Plans.
©2026 Century 21 Real Estate LLC. All rights reserved. CENTURY 21®, the CENTURY 21 Logo and C21® are service marks owned by Century 21 Real Estate LLC. Century 21 Real Estate LLC fully supports the principles of the Fair Housing Act and the Equal Opportunity Act. Each office is independently owned and operated. Listing information is deemed reliable but not guaranteed accurate.