
19 Southview Lane, Alton, NH 03810
Local realty services provided by:CENTURY 21 Circa 72
Upcoming open houses
- Sat, Sep 1911:00 am - 01:00 pm
- Sun, Sep 2011:00 am - 01:00 pm
Listed by: jeanne phillipsCell: 603-724-5632
Office: bhhs verani concord603-224-0700
MLS#:5109603
Source:PrimeMLS
Price summary
- Price:$405,000
- Price per sq. ft.:$144.23
About this home
Tucked away on a quiet road with a peaceful cul-de-sac setting, this beautifully refreshed home is ready for its next chapter, and it could be yours. The sellers have lovingly transformed this property with exceptional taste and attention to detail, creating a home that feels fresh, inviting, and truly move-in ready. Step inside and you’ll immediately notice how beautifully everything has come together. The kitchen has been refreshed with a clean, modern feel and new stainless-steel appliances. New carpeting throughout adds warmth and comfort, while the bathrooms have received impressive makeovers and now sparkle with a fresh, updated look. And then there are the porches-two wonderful spaces designed for enjoying the best of New Hampshire living. The screened-in porch offers the perfect retreat for morning coffee, evening cocktails, or relaxing with a good book while enjoying the outdoors without the bugs. When you want to soak up the sunshine, the spacious open porch is ready for lazy afternoons, entertaining friends, or simply sitting back and enjoying the day. For those who love the outdoors, the location is hard to beat. You’ll be just minutes from the charm of Alton Bay, with nearby public boat launches and a public beach offering easy access to the water. Numerous hiking trails are also close by, making it easy to spend your days exploring, enjoying nature, and creating memories. Whether you’re looking for a year-round home, a weekend escape, or a place where you can simply slow down and enjoy life, this property offers that special combination of fresh updates, comfortable living, outdoor enjoyment, and an enviable location. Come see for yourself, you may just discover the place you’ve been waiting to call home. OPEN HOUSE SAT, 9/19 11AM-1PM AND SUNDAY 9/20 11AM-1PM....
Contact an agent
Home facts
- Year built:1989
- Listing ID #:5109603
- Added:1 day(s) ago
- Updated:September 14, 2026 at 04:50 AM
Rooms and interior
- Bedrooms:3
- Total bathrooms:2
- Full bathrooms:2
- Rooms Total:9
- Flooring:Carpet, Combination, Hardwood, Tile
- Kitchen Description:Dishwasher, Microwave, Refrigerator
- Basement Description:Concrete, Daylight, Exterior Access, Full, Interior Access, Unfinished, Walkout
- Living area:1,872 sq. ft.
Heating and cooling
- Heating:Baseboard, Hot Water, Oil
Structure and exterior
- Roof:Asphalt Shingle
- Year built:1989
- Building area:1,872 sq. ft.
- Lot area:0.81 Acres
- Levels:1 3/4 Story
Schools
- High school:Prospect Mountain High School
- Middle school:Alton Central School
- Elementary school:Alton Central School
Utilities
- Sewer:Concrete, On Site Septic Exists, Private
Finances and disclosures
- Price:$405,000
- Price per sq. ft.:$144.23
- Tax amount:$3,683 (2025)
Features and amenities
- Appliances:Refrigerator, Washer
- Laundry features:Dryer, Washer
- Amenities:Circuit Breaker(s)
Parking
- Parking description:Paved Driveway
 Copyright 2026 Prime MLS, Inc. All rights reserved. This information is deemed reliable, but not guaranteed. The data relating to real estate displayed on this Site comes in part from the IDX Program of Prime MLS. The information being provided is for consumers’ personal, noncommercial use and may not be used for any purpose other than to identify prospective properties consumers may be interested in purchasing. Data last updated September 14, 2026 NH_NNEREN Member Broker: Stephen DeStefano
New listings near 19 Southview Lane
- Coming Soon
 $2,825,000Coming Soon2 beds 2 baths1,419 sq. ft.
12 Lantana Lane, Alton, NH 03810
MLS# 5109417Listed by: RE/MAX INNOVATIVE BAYSIDE - New
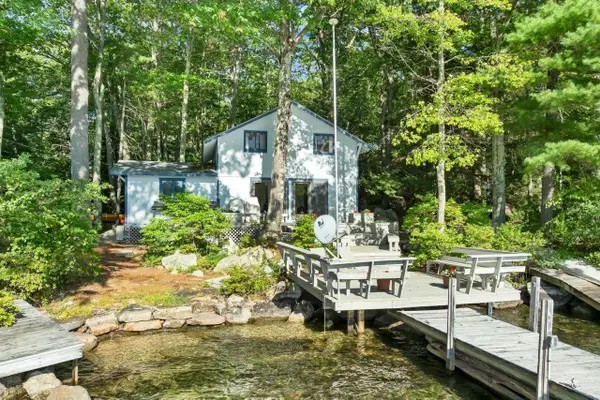 $849,000Active4 beds 2 baths1,287 sq. ft.
32 Treasure Island, Alton, NH 03810
MLS# 5109277Listed by: MAXFIELD REAL ESTATE/WOLFEBORO - New
 $248,000Active3 beds 2 baths1,509 sq. ft.
21 Osprey Road, Alton, NH 03809
MLS# 5109208Listed by: NICOLE PORRO - New
 $539,900Active2 beds 2 baths867 sq. ft.
264 E Side Drive, Alton, NH 03810
MLS# 5108834Listed by: MCGUIRK PROPERTIES, LLC - New
 $495,000Active2 beds 2 baths2,064 sq. ft.
19 Leigh Drive, Alton, NH 03810
MLS# 5108580Listed by: MAXFIELD REAL ESTATE/ ALTON - New
 $1,249,000Active3 beds 2 baths2,307 sq. ft.
548 Rattlesnake Island, Alton, NH 03810
MLS# 5108459Listed by: FOUR SEASONS SOTHEBY'S INT'L REALTY - New
 $499,900Active2 beds 2 baths1,796 sq. ft.
51 Scott Drive, Alton, NH 03810
MLS# 5108377Listed by: EXP REALTY - New
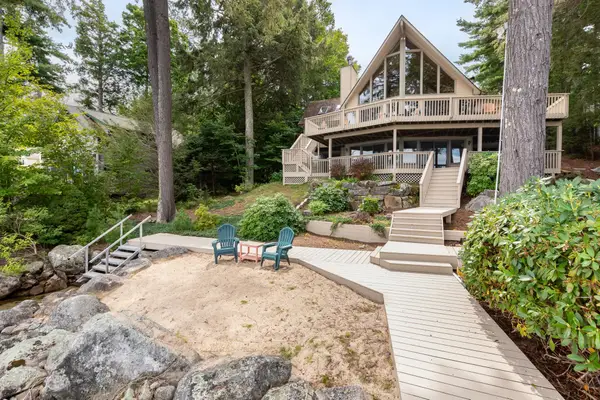 $3,800,000Active3 beds 4 baths3,235 sq. ft.
90 Minge Cove Road, Alton, NH 03810
MLS# 5108091Listed by: MAXFIELD REAL ESTATE/WOLFEBORO - New
 $55,000Active2 beds 1 baths732 sq. ft.
159 Heron Point Road #6, Alton, NH 03809
MLS# 5108101Listed by: KW COASTAL AND LAKES & MOUNTAINS REALTY


Protect your home and budget from life's surprises with an Assurant Home Warranty, backed by a partner that supports you through every step of homeownership. Explore Plans.
©2026 Century 21 Real Estate LLC. All rights reserved. CENTURY 21®, the CENTURY 21 Logo and C21® are service marks owned by Century 21 Real Estate LLC. Century 21 Real Estate LLC fully supports the principles of the Fair Housing Act and the Equal Opportunity Act. Each office is independently owned and operated. Listing information is deemed reliable but not guaranteed accurate.