
105 Chestnut Hill Road, Amherst, NH 03031
Local realty services provided by:CENTURY 21 North East
105 Chestnut Hill Road,Amherst, NH 03031
$869,000
- 4 Beds
- 4 Baths
- 3,377 sq. ft.
- Single family
- Active
Upcoming open houses
- Sat, May 3011:00 am - 01:00 pm
- Sun, May 3111:00 am - 01:00 pm
Listed by: karen brownkarenRbrown@nhhomes.com
Office: re/max innovative properties603-465-8800
MLS#:5091130
Source:PrimeMLS
Price summary
- Price:$869,000
- Price per sq. ft.:$219.56
About this home
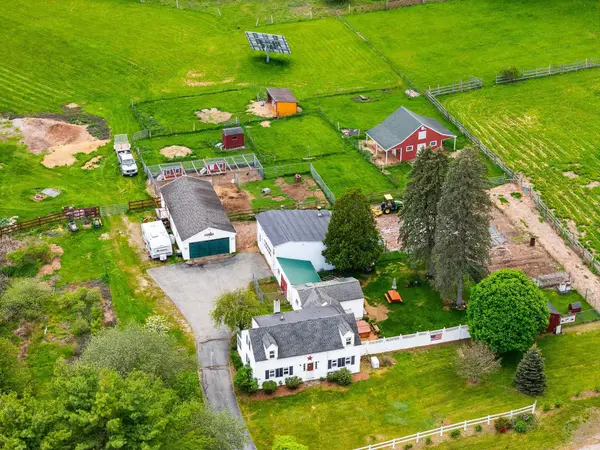
Set above neighboring homes with beautiful views and added privacy, this thoughtfully designed Cape offers comfort, space, and versatility both inside and out. The level yard provides plenty of room for entertaining, gardening, and outdoor enjoyment, while the 3-car garage includes an EV plug for modern convenience. A whole-house generator adds peace of mind year-round. Inside, the flexible floor plan features a desirable first-floor primary bedroom with radiant heat in the ensuite bath. Three additional bedrooms and a full bath are upstairs, along with a cozy reading area perfect for quiet time. Enjoy year-round comfort with central A/C and a finished walk-out lower level complete with a half bath, ideal for a family room, home office, gym, or guest space. The bright kitchen is equipped with stainless steel appliances and opens to inviting living spaces designed for both everyday life and entertaining. Step outside to the impressive patio with gas fire pit, overlooking the beautiful yard and scenic views beyond. The patio area offers an outdoor kitchen, creating the perfect setup for gatherings and outdoor dining. A wonderful combination of privacy, functionality, and scenic surroundings makes a perfect place to call home. Great location, convenient to the Manchester airport, close to mountains, and easy access to the seacoast. Make your appointment today!...
Contact an agent
Home facts
- Year built:1956
- Listing ID #:5091130
- Added:1 day(s) ago
- Updated:May 28, 2026 at 02:43 AM
Rooms and interior
- Bedrooms:4
- Total bathrooms:4
- Full bathrooms:2
- Rooms Total:11
- Flooring:Hardwood, Slate/Stone
- Kitchen Description:Dishwasher, Microwave, Refrigerator
- Basement Description:Concrete Floor, Exterior Access, Finished, Full, Walkout
- Living area:3,377 sq. ft.
Heating and cooling
- Cooling:Central AC
- Heating:Forced Air
Structure and exterior
- Roof:Asphalt Shingle
- Year built:1956
- Building area:3,377 sq. ft.
- Lot area:3.7 Acres
- Levels:2 Story
Schools
- High school:Souhegan High School
- Middle school:Amherst Middle
- Elementary school:Amherst Street Elementary Sch
Utilities
- Sewer:Private
Finances and disclosures
- Price:$869,000
- Price per sq. ft.:$219.56
- Tax amount:$12,343 (2025)
Features and amenities
- Appliances:Refrigerator, Washer
- Laundry features:Dryer, Washer
- Amenities:Circuit Breaker(s)
Parking
- Parking description:Paved Driveway
- Garage spaces:3
 Copyright 2026 Prime MLS, Inc. All rights reserved. This information is deemed reliable, but not guaranteed. The data relating to real estate displayed on this Site comes in part from the IDX Program of Prime MLS. The information being provided is for consumers’ personal, noncommercial use and may not be used for any purpose other than to identify prospective properties consumers may be interested in purchasing. Data last updated May 28, 2026 NH_NNEREN Member Broker: Jim D’Amico
New listings near 105 Chestnut Hill Road
- Open Sat, 10:30am to 12pmNew
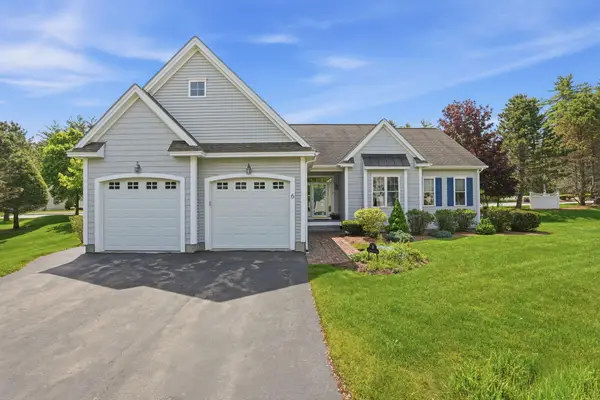 $715,000Active2 beds 2 baths1,793 sq. ft.
6 Appleton Way #3, Amherst, NH 03031
MLS# 5091039Listed by: EXP REALTY - New
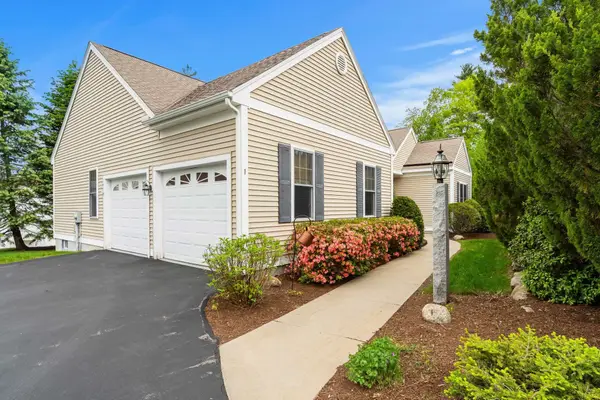 $700,000Active2 beds 2 baths1,766 sq. ft.
1 Tarleton Lane, Amherst, NH 03031
MLS# 5090445Listed by: COLDWELL BANKER REALTY BEDFORD NH - New
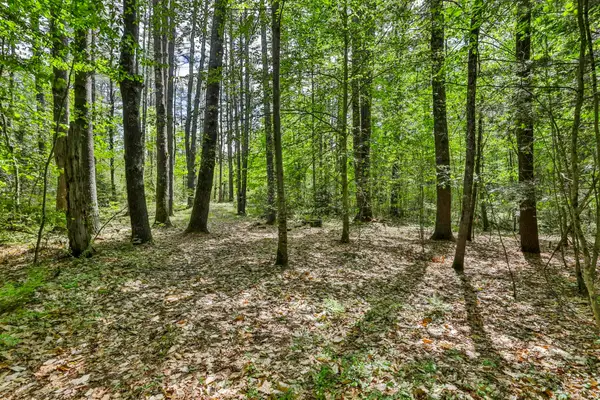 $650,000Active9.49 Acres
2A & 2B Camp Road, Amherst, NH 03031
MLS# 5090144Listed by: RE/MAX INNOVATIVE PROPERTIES - New
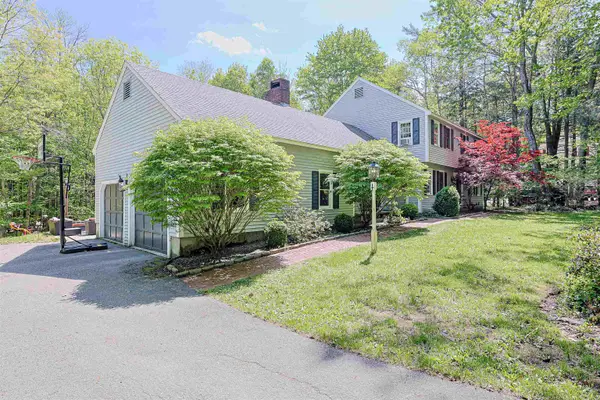 $725,000Active4 beds 3 baths3,644 sq. ft.
19 Winterberry Drive, Amherst, NH 03031
MLS# 5089823Listed by: COLDWELL BANKER REALTY BEDFORD NH - New
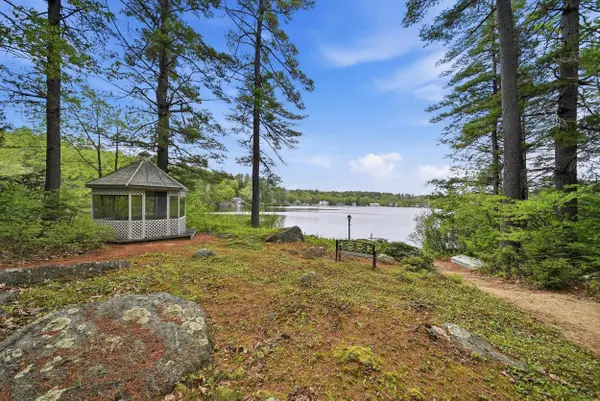 $925,000Active3 beds 2 baths1,326 sq. ft.
4 Clark Island Road, Amherst, NH 03031
MLS# 5090042Listed by: EXP REALTY - New
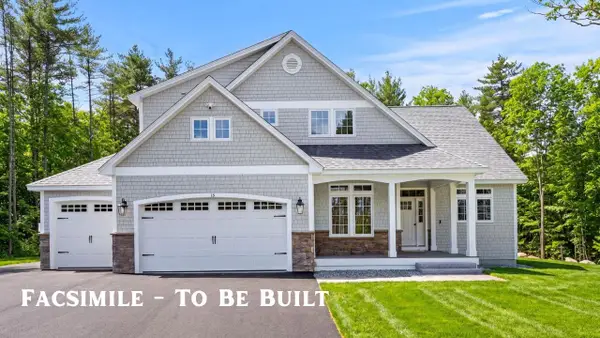 $1,500,000Active4 beds 5 baths4,200 sq. ft.
38 Cricket Corner Road #Lot 4 - The Hannah, Amherst, NH 03031
MLS# 5089531Listed by: COLDWELL BANKER REALTY BEDFORD NH - New
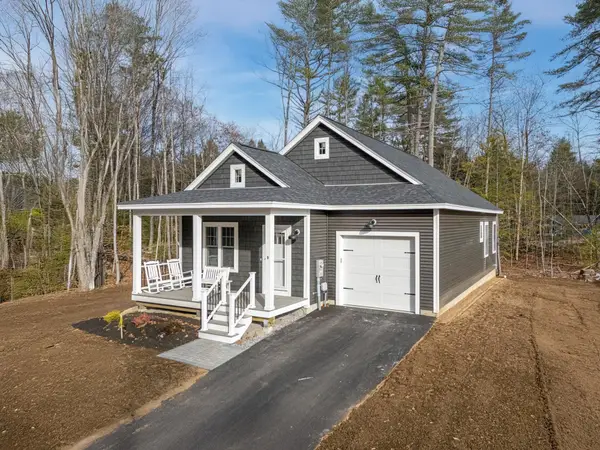 $599,000Active2 beds 2 baths1,260 sq. ft.
1 Renee Drive, Amherst, NH 03031
MLS# 5089481Listed by: KW COASTAL AND LAKES & MOUNTAINS REALTY 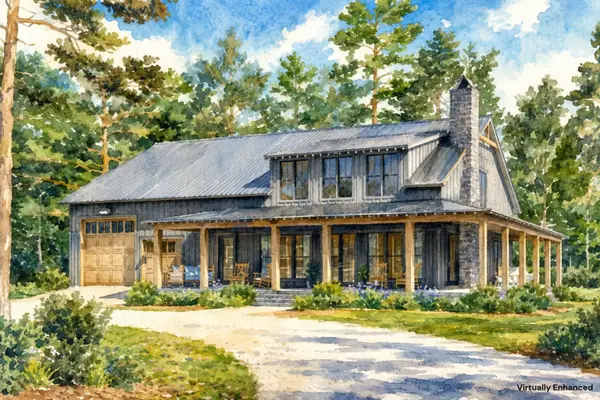 $1,435,000Pending4 beds 3 baths2,782 sq. ft.
3 McIntosh Way, Amherst, NH 03031
MLS# 5089448Listed by: BHHS VERANI BEDFORD- New
 $699,999Active3 beds 2 baths1,531 sq. ft.
481 Boston Post Road, Amherst, NH 03031
MLS# 5089341Listed by: COLDWELL BANKER REALTY BEDFORD NH


Protect your home and budget from life's surprises with an Assurant Home Warranty, backed by a partner that supports you through every step of homeownership. Explore Plans.
©2026 Century 21 Real Estate LLC. All rights reserved. CENTURY 21®, the CENTURY 21 Logo and C21® are service marks owned by Century 21 Real Estate LLC. Century 21 Real Estate LLC fully supports the principles of the Fair Housing Act and the Equal Opportunity Act. Each office is independently owned and operated. Listing information is deemed reliable but not guaranteed accurate.