
6 Appleton Way #3, Amherst, NH 03031
Local realty services provided by:CENTURY 21 Barbara Patterson
6 Appleton Way #3,Amherst, NH 03031
$715,000
- 2 Beds
- 2 Baths
- 1,793 sq. ft.
- Condominium
- Active
Upcoming open houses
- Sat, May 3010:30 am - 12:00 pm
- Sun, May 3112:00 pm - 01:30 pm
Listed by: gina aselinCell: 603-620-3830
Office: exp realty888-398-7062
MLS#:5091039
Source:PrimeMLS
Price summary
- Price:$715,000
- Price per sq. ft.:$201.13
- Monthly HOA dues:$375
About this home
Welcome to Summerfield, one of Amherst’s most desirable premier 55+ communities, where comfort, convenience, and easy living come together. This beautifully maintained detached condominium offers spacious single-level living with thoughtful design and quality finishes throughout. The sun-filled eat-in kitchen features granite countertops, ample cabinetry, and generous workspace, opening seamlessly into the inviting living room with gleaming hardwood floors, cathedral ceilings, and a cozy gas fireplace. Flexible office/den space behind elegant French doors, perfect for a home office, or quiet retreat. The spacious primary suite offers a large walk-in closet with custom built-ins along with a well-appointed bath featuring double sinks, a soaking tub, and separate shower. Additional highlights include a two-car garage, on-demand whole house generator, natural gas offering economical heating, an expansive unfinished lower level allowing for tremendous storage or future finishing potential, and low-maintenance living in a peaceful neighborhood setting. Conveniently located just minutes from shopping, dining, Route 101A, and all that Amherst has to offer. This home combines tranquility with accessibility in one exceptional package. * OPEN HOUSE * Sat, 5/30 10:30am-12pm AND Sun, 5/31 12-1:30pm....
Contact an agent
Home facts
- Year built:2005
- Listing ID #:5091039
- Added:1 day(s) ago
- Updated:May 27, 2026 at 11:44 PM
Rooms and interior
- Bedrooms:2
- Total bathrooms:2
- Full bathrooms:2
- Rooms Total:7
- Flooring:Tile, Wood
- Kitchen Description:Dishwasher, Microwave, Refrigerator
- Basement Description:Bulkhead, Interior, Unfinished
- Living area:1,793 sq. ft.
Heating and cooling
- Cooling:Central AC
- Heating:Forced Air
Structure and exterior
- Roof:Asphalt Shingle
- Year built:2005
- Building area:1,793 sq. ft.
- Levels:1.5 Story
Utilities
- Sewer:Community, Shared
Finances and disclosures
- Price:$715,000
- Price per sq. ft.:$201.13
- Tax amount:$10,681 (2025)
Features and amenities
- Appliances:Refrigerator, Washer
- Laundry features:Dryer, Washer
Parking
- Parking description:Paved Driveway
- Garage spaces:2
 Copyright 2026 Prime MLS, Inc. All rights reserved. This information is deemed reliable, but not guaranteed. The data relating to real estate displayed on this Site comes in part from the IDX Program of Prime MLS. The information being provided is for consumers’ personal, noncommercial use and may not be used for any purpose other than to identify prospective properties consumers may be interested in purchasing. Data last updated May 28, 2026 NH_NNEREN Member Broker: Jerry Tatlock
New listings near 6 Appleton Way #3
- Open Sat, 11am to 1pmNew
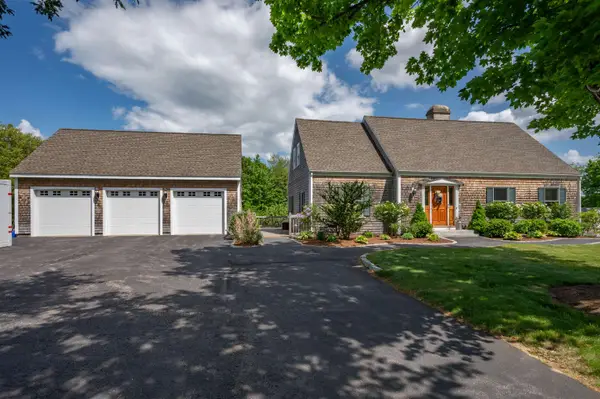 $869,000Active4 beds 4 baths3,377 sq. ft.
105 Chestnut Hill Road, Amherst, NH 03031
MLS# 5091130Listed by: RE/MAX INNOVATIVE PROPERTIES - New
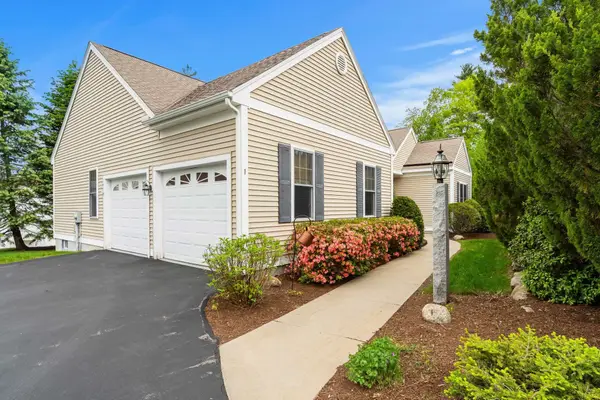 $700,000Active2 beds 2 baths1,766 sq. ft.
1 Tarleton Lane, Amherst, NH 03031
MLS# 5090445Listed by: COLDWELL BANKER REALTY BEDFORD NH - New
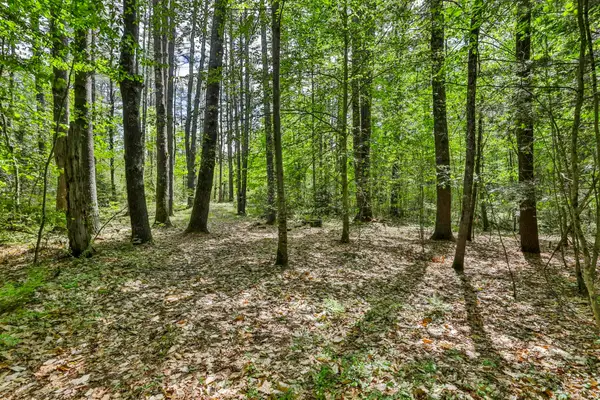 $650,000Active9.49 Acres
2A & 2B Camp Road, Amherst, NH 03031
MLS# 5090144Listed by: RE/MAX INNOVATIVE PROPERTIES - New
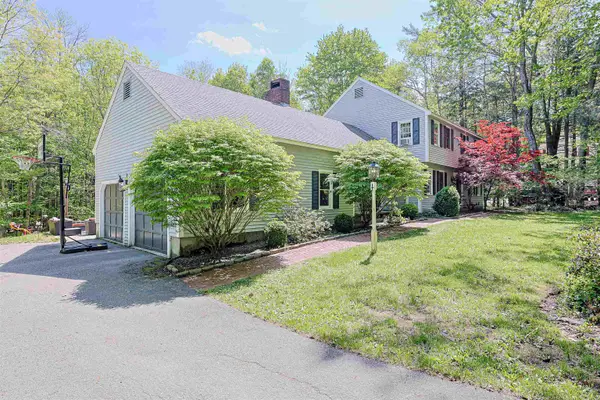 $725,000Active4 beds 3 baths3,644 sq. ft.
19 Winterberry Drive, Amherst, NH 03031
MLS# 5089823Listed by: COLDWELL BANKER REALTY BEDFORD NH - New
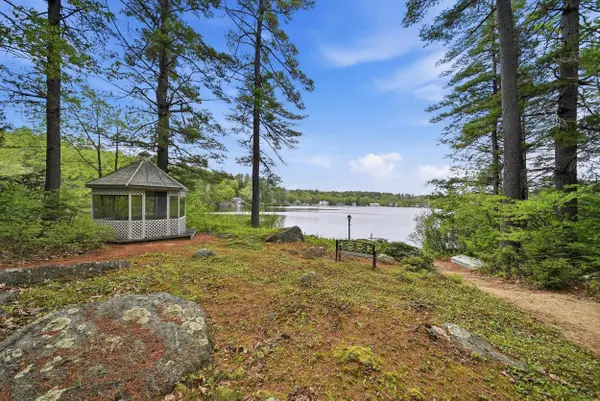 $925,000Active3 beds 2 baths1,326 sq. ft.
4 Clark Island Road, Amherst, NH 03031
MLS# 5090042Listed by: EXP REALTY - New
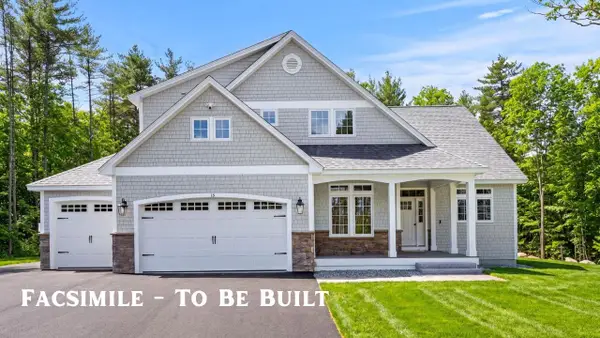 $1,500,000Active4 beds 5 baths4,200 sq. ft.
38 Cricket Corner Road #Lot 4 - The Hannah, Amherst, NH 03031
MLS# 5089531Listed by: COLDWELL BANKER REALTY BEDFORD NH - New
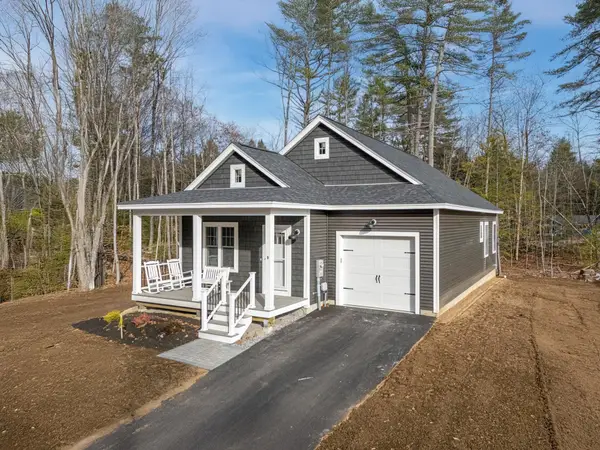 $599,000Active2 beds 2 baths1,260 sq. ft.
1 Renee Drive, Amherst, NH 03031
MLS# 5089481Listed by: KW COASTAL AND LAKES & MOUNTAINS REALTY 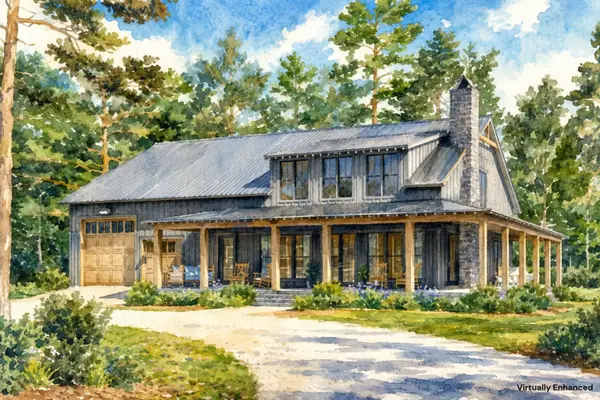 $1,435,000Pending4 beds 3 baths2,782 sq. ft.
3 McIntosh Way, Amherst, NH 03031
MLS# 5089448Listed by: BHHS VERANI BEDFORD- New
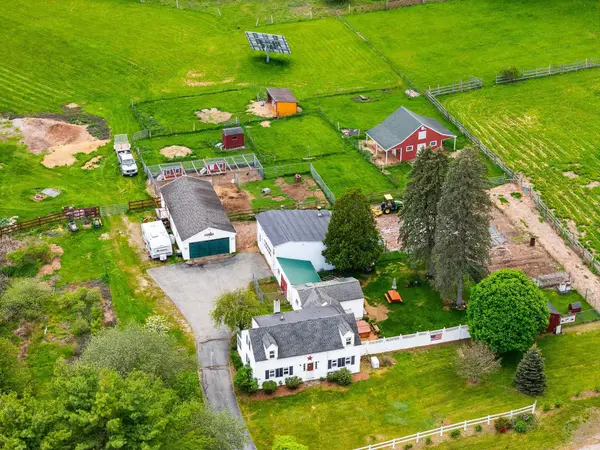 $699,999Active3 beds 2 baths1,531 sq. ft.
481 Boston Post Road, Amherst, NH 03031
MLS# 5089341Listed by: COLDWELL BANKER REALTY BEDFORD NH


Protect your home and budget from life's surprises with an Assurant Home Warranty, backed by a partner that supports you through every step of homeownership. Explore Plans.
©2026 Century 21 Real Estate LLC. All rights reserved. CENTURY 21®, the CENTURY 21 Logo and C21® are service marks owned by Century 21 Real Estate LLC. Century 21 Real Estate LLC fully supports the principles of the Fair Housing Act and the Equal Opportunity Act. Each office is independently owned and operated. Listing information is deemed reliable but not guaranteed accurate.