
19 Tamarack Lane, Amherst, NH 03031
Local realty services provided by:CENTURY 21 Lifestyles
19 Tamarack Lane,Amherst, NH 03031
$747,900
- 4 Beds
- 4 Baths
- 3,153 sq. ft.
- Single family
- Active
Listed by: gina aselinCell: 603-620-3830
Office: exp realty888-398-7062
MLS#:5101140
Source:PrimeMLS
Price summary
- Price:$747,900
- Price per sq. ft.:$190.31
About this home
Move-in ready homes with a heated pool, exceptional privacy, and timeless New England charm rarely become available in Amherst. Welcome to 19 Tamarack Lane. Tucked away at the end of a quiet cul-de-sac. This beautifully updated Cape offers over 3,000 square feet of finished living space across all 3 levels of the home. Set on just over a half-acre, backing directly to conservation land, you'll enjoy a peaceful wooded setting with the perfect balance of neighborhood living & backyard privacy. The heart of the home features an open-concept eat-in kitchen with granite countertops, stainless steel appliances, hardwood floors that flow into the abutting family room & Living rm. Just beyond, the sun-filled four-season room with a cozy gas fireplace offers the perfect place to unwind while overlooking your own private backyard retreat. Step outside and experience the lifestyle you've been dreaming of. The heated in-ground pool, stamped concrete patio, mature landscaping, irrigation system & expansive yard create an incredible setting for summer entertaining, family gatherings, or simply relaxing in your own private oasis. The second floor offers three spacious bedrooms, including a primary suite with a private full bath, while two additional bedrooms share a full bathroom. The finished walkout lower level adds outstanding flexibility with a fourth bedroom featuring an egress window, a ¾ bath, and a bonus room ideal for a home office, media room, fitness space, playroom, or guest suite. Thoughtfully maintained and extensively updated, this home offers peace of mind with a brand new roof with transferable 50-year warranty, newer boiler, renovated bathrooms, updated laundry room, repaved driveway, hardwood flooring, heated pool with a new pump, and numerous additional improvements throughout. Just minutes from Amherst Village, top-rated schools, shopping, restaurants & more. Homes that combine this level of charm, quality, lifestyle, and location are rarely available....
Contact an agent
Home facts
- Year built:1995
- Listing ID #:5101140
- Added:3 day(s) ago
- Updated:July 27, 2026 at 04:46 AM
Rooms and interior
- Bedrooms:4
- Total bathrooms:4
- Full bathrooms:2
- Rooms Total:10
- Basement Description:Climate Controlled, Concrete, Daylight, Finished, Full, Insulated, Interior, Interior Access
- Living area:3,153 sq. ft.
Heating and cooling
- Cooling:Central AC
- Heating:Hot Water, Oil
Structure and exterior
- Roof:Asphalt Shingle
- Year built:1995
- Building area:3,153 sq. ft.
- Lot area:0.53 Acres
- Levels:2.5 Story
Utilities
- Sewer:Private
Finances and disclosures
- Price:$747,900
- Price per sq. ft.:$190.31
Features and amenities
- Amenities:Circuit Breaker(s)
Parking
- Parking description:Paved Driveway
- Garage spaces:2
 Copyright 2026 Prime MLS, Inc. All rights reserved. This information is deemed reliable, but not guaranteed. The data relating to real estate displayed on this Site comes in part from the IDX Program of Prime MLS. The information being provided is for consumers’ personal, noncommercial use and may not be used for any purpose other than to identify prospective properties consumers may be interested in purchasing. Data last updated July 27, 2026 NH_NNEREN Member Broker: Kara Carrier
New listings near 19 Tamarack Lane
- New
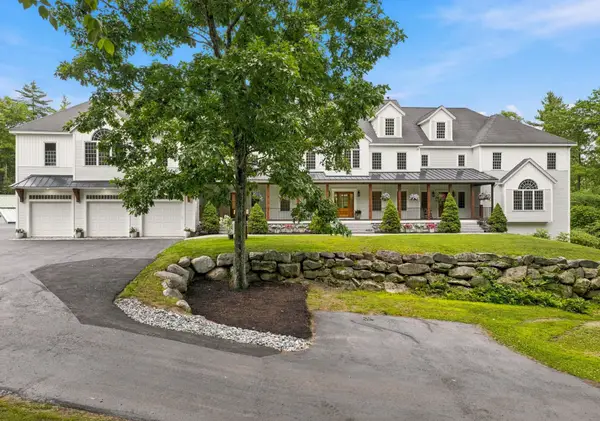 $3,790,000Active7 beds 8 baths8,832 sq. ft.
9 Storybrook Lane, Amherst, NH 03031
MLS# 5101772Listed by: FOUR SEASONS SOTHEBY'S INT'L REALTY - New
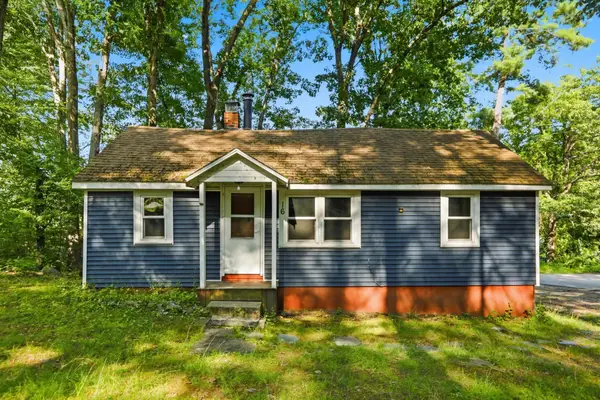 $275,000Active2 beds 1 baths1,045 sq. ft.
16 Hillside Avenue, Amherst, NH 03031-1840
MLS# 5101667Listed by: ERA KEY REALTY SERVICES - New
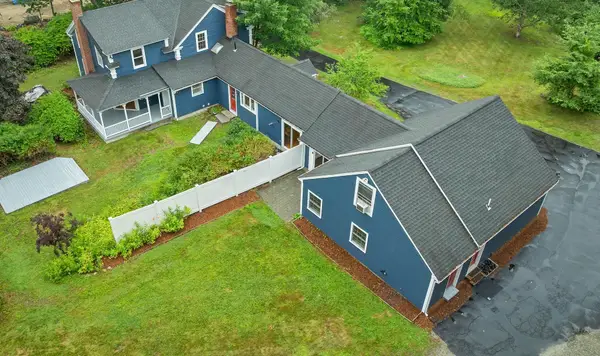 $839,000Active5 beds 3 baths3,736 sq. ft.
26 Old Mont Vernon Road #A/B, Amherst, NH 03031
MLS# 5101668Listed by: BHHS VERANI BEDFORD - New
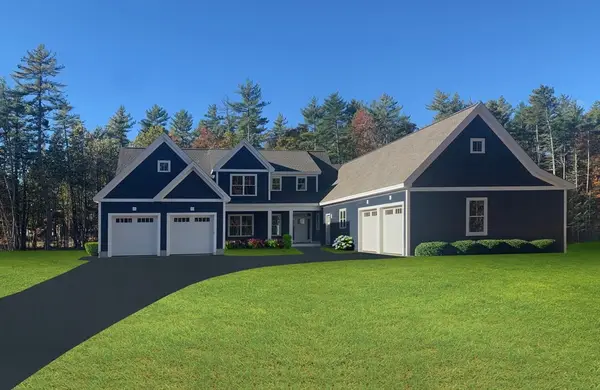 $1,575,000Active6 beds 5 baths4,147 sq. ft.
131 County Road, Amherst, NH 03031
MLS# 73554615Listed by: RE/MAX Innovative Properties - New
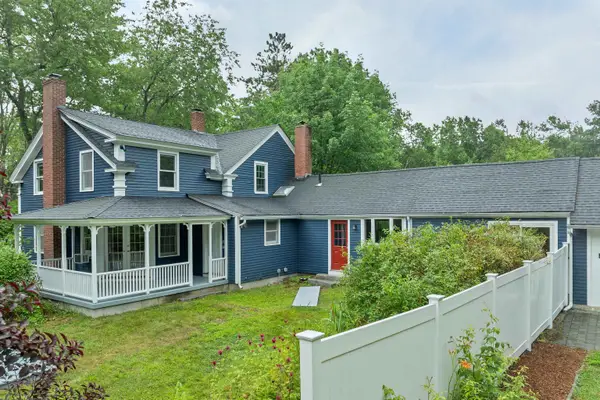 $839,000Active5 beds 3 baths3,736 sq. ft.
26 Old Mont Vernon Road, Amherst, NH 03031
MLS# 5101479Listed by: BHHS VERANI BEDFORD - New
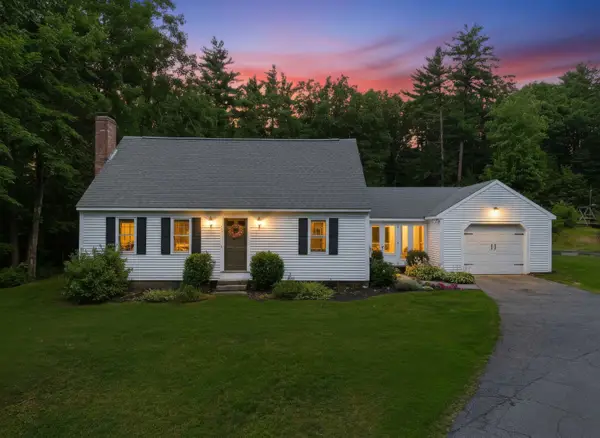 $599,900Active3 beds 2 baths1,638 sq. ft.
24 Manchester Road, Amherst, NH 03031
MLS# 5101018Listed by: REALTY ONE GROUP NEXT LEVEL - New
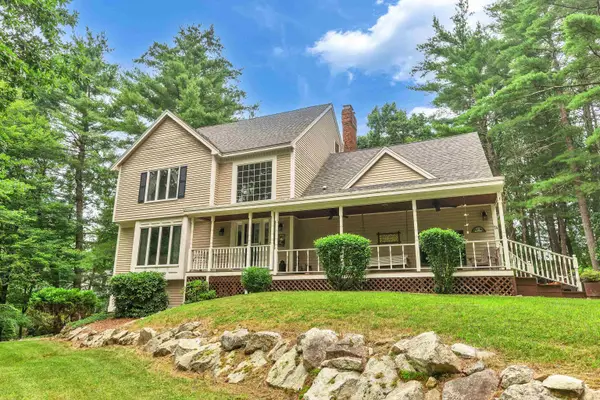 $719,000Active5 beds 3 baths3,356 sq. ft.
74 Spring Road, Amherst, NH 03031
MLS# 5100703Listed by: BHHS VERANI AMHERST - New
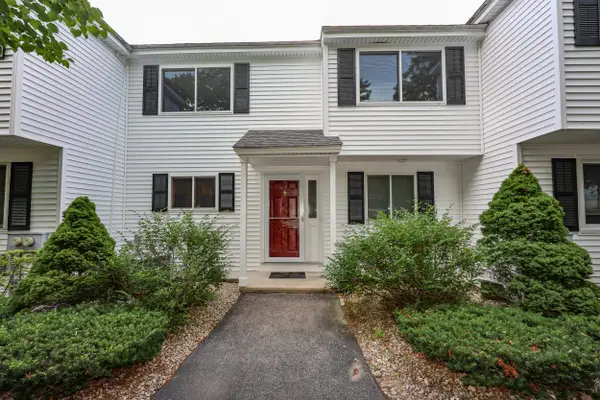 $459,000Active2 beds 3 baths1,824 sq. ft.
135 Amherst Street #Unit 29, Amherst, NH 03031
MLS# 5100568Listed by: COLDWELL BANKER REALTY NASHUA 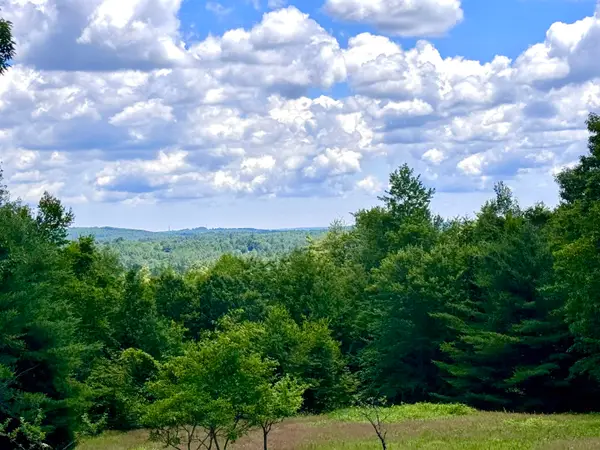 $1,195,000Pending4 beds 4 baths4,064 sq. ft.
3 The Flume, Amherst, NH 03031
MLS# 5100557Listed by: EXP REALTY


Protect your home and budget from life's surprises with an Assurant Home Warranty, backed by a partner that supports you through every step of homeownership. Explore Plans.
©2026 Century 21 Real Estate LLC. All rights reserved. CENTURY 21®, the CENTURY 21 Logo and C21® are service marks owned by Century 21 Real Estate LLC. Century 21 Real Estate LLC fully supports the principles of the Fair Housing Act and the Equal Opportunity Act. Each office is independently owned and operated. Listing information is deemed reliable but not guaranteed accurate.