
9 Storybrook Lane, Amherst, NH 03031
Local realty services provided by:CENTURY 21 Barbara Patterson
Listed by: greg sherwin, marianna vis
Office: four seasons sotheby's int'l realty603-413-7600
MLS#:5101772
Source:PrimeMLS
Price summary
- Price:$3,790,000
- Price per sq. ft.:$289.38
- Monthly HOA dues:$16.67
About this home
JASPER VALLEY Iconic Idyllic Enviable Estate…on over 17 acres…a true sanctuary and FOREVER lifestyle property. A remarkable blend of luxury, privacy, efficiency, and thoughtful design. Created by its original owners with exceptional craftsmanship and a focus on LIVING and EASE of LIVING, this icon invites and extends warmth in each of its "universally complete" but complimentary timeless and seamlessly flowing spaces. MULTI GENERATIONAL idyllic this home has an adjoining, but completely separate ADU INLAW suite. At the heart of the home, the UPDATED center island chef's kitchen has EASE OF LIVING & ENTERTAINING in full focus...with a large walk-in pantry, and a butler's pantry/dining room. Designed with entertainment, recreation and wellness in mind, the home has a movie theater, a dedicated fitness center, and sauna, creating a true retreat without ever leaving home. Beyond its impressive amenities, this home was built with ENERGY EFFICIENCY and sustainability. There is Geothermal heating and cooling, solar energy, and two private wells. PARKLIKE SETTING: The surrounding grounds offer complete privacy with endless opportunities to enjoy nature, create walking trails, garden, or simply relax in the tranquility of your own secluded estate. LOCATION: Conveniently located just minutes from Amherst Village, top-rated schools, shopping, dining, and near major commuting routes, Manchester Airport, Lakes and Mountains. A truly rare opportunity to own one of Amherst's most exceptional estates. VISit today...Schedule your private showing today!...
Contact an agent
Home facts
- Year built:2003
- Subdivision & Development:Jasper Valley Development
- Listing ID #:5101772
- Added:47 day(s) ago
- Updated:September 12, 2026 at 11:16 AM
Rooms and interior
- Bedrooms:7
- Total bathrooms:8
- Full bathrooms:2
- Rooms Total:15
- Flooring:Brick, Hardwood, Tile
- Kitchen Description:Dishwasher, Microwave, Refrigerator
- Basement Description:Concrete, Full, Interior, Interior Access, Unfinished
- Living area:9,004 sq. ft.
Heating and cooling
- Cooling:Central AC
- Heating:Forced Air, Geothermal, Solar
Structure and exterior
- Roof:Metal
- Year built:2003
- Building area:9,004 sq. ft.
- Lot area:17.25 Acres
- Levels:2 Story
Schools
- High school:Souhegan High School
- Middle school:Amherst Middle
- Elementary school:Clark Elementary School
Utilities
- Sewer:Leach Field, On Site Septic Exists, Private
Finances and disclosures
- Price:$3,790,000
- Price per sq. ft.:$289.38
- Tax amount:$40,414 (2026)
Features and amenities
- Appliances:Refrigerator, Washer
- Laundry features:Dryer, Washer
- Amenities:Generator
Parking
- Parking description:Paved Driveway
- Garage spaces:5
 Copyright 2026 Prime MLS, Inc. All rights reserved. This information is deemed reliable, but not guaranteed. The data relating to real estate displayed on this Site comes in part from the IDX Program of Prime MLS. The information being provided is for consumers’ personal, noncommercial use and may not be used for any purpose other than to identify prospective properties consumers may be interested in purchasing. Data last updated September 12, 2026 NH_NNEREN Member Broker: Jerry Tatlock
New listings near 9 Storybrook Lane
- New
 $1,575,000Active6 beds 3 baths4,147 sq. ft.
131 County Road, Amherst, NH 03031
MLS# 5109390Listed by: ROUSSEL REALTY, LLC - Open Sat, 11am to 1pmNew
 $1,399,000Active3 beds 4 baths2,814 sq. ft.
129 County Road, Amherst, NH 03031
MLS# 5109428Listed by: RE/MAX INNOVATIVE PROPERTIES - Open Sat, 10 to 11:30amNew
 $470,000Active2 beds 3 baths1,905 sq. ft.
8 Standish Way #6, Amherst, NH 03031
MLS# 5109327Listed by: EXP REALTY - Open Sun, 12 to 2pmNew
 $579,000Active2 beds 3 baths1,530 sq. ft.
7A Benning Street, Amherst, NH 03031
MLS# 5109046Listed by: KELLER WILLIAMS GATEWAY REALTY - Open Sat, 11:30am to 1pmNew
 $499,000Active3 beds 2 baths1,931 sq. ft.
19 Old Mont Vernon Road, Amherst, NH 03031
MLS# 5108683Listed by: COLDWELL BANKER REALTY BEDFORD NH - Open Sat, 11am to 1pmNew
 $499,900Active3 beds 2 baths1,766 sq. ft.
6 Juniper Drive, Amherst, NH 03031
MLS# 5108807Listed by: THREE HILLS REAL ESTATE SERVICE - New
 $725,000Active5 beds 4 baths4,083 sq. ft.
33 Baboosic Lake Road, Amherst, NH 03031
MLS# 5108408Listed by: REALTY ONE GROUP NEXT LEVEL - New
 $599,900Active3 beds 3 baths2,204 sq. ft.
7 Fox Run Road, Amherst, NH 03031
MLS# 5108241Listed by: DUSTON LEDDY REAL ESTATE - New
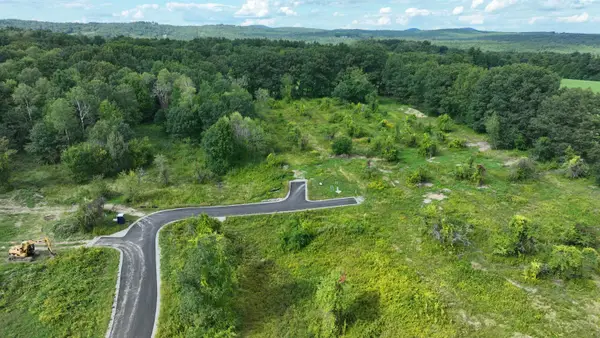 $679,900Active5.4 Acres
5 McIntosh Way, Amherst, NH 03031
MLS# 5108033Listed by: BHHS VERANI BEDFORD - Open Sat, 12 to 2pmNew
 $420,000Active2 beds 2 baths1,274 sq. ft.
15 Scottie Way, Amherst, NH 03031
MLS# 5107658Listed by: WILLIAM RAVEIS R.E. & HOME SERVICES


Protect your home and budget from life's surprises with an Assurant Home Warranty, backed by a partner that supports you through every step of homeownership. Explore Plans.
©2026 Century 21 Real Estate LLC. All rights reserved. CENTURY 21®, the CENTURY 21 Logo and C21® are service marks owned by Century 21 Real Estate LLC. Century 21 Real Estate LLC fully supports the principles of the Fair Housing Act and the Equal Opportunity Act. Each office is independently owned and operated. Listing information is deemed reliable but not guaranteed accurate.