
2 Scottie Way, Amherst, NH 03031
Local realty services provided by:CENTURY 21 North East
2 Scottie Way,Amherst, NH 03031
$399,900
- 2 Beds
- 2 Baths
- 1,906 sq. ft.
- Condominium
- Active
Upcoming open houses
- Sat, Sep 1911:00 am - 01:00 pm
- Sun, Sep 2011:00 am - 01:00 pm
Listed by: hannah zonaPhone: 603-716-7492
Office: re/max synergy603-472-3900
MLS#:5086189
Source:PrimeMLS
Price summary
- Price:$399,900
- Price per sq. ft.:$209.81
- Monthly HOA dues:$375
About this home
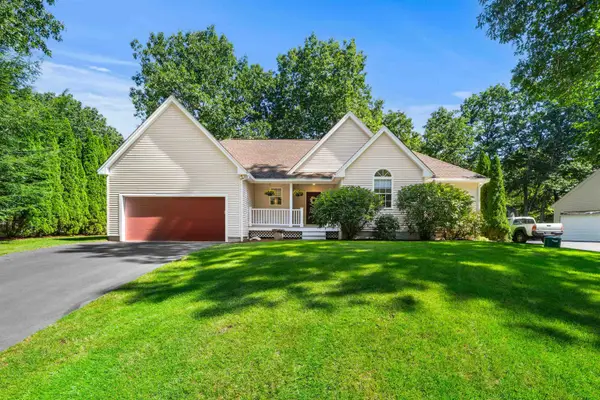
Welcome to easy, low-maintenance living in this beautifully laid out two bedroom, two-bath condo in a well-established Amherst community! The main level offers an inviting open-concept flow between the kitchen, dining, and living areas, perfect for everything from quiet mornings at home to hosting friends and family. Head downstairs to discover a finished lower level that adds even more flexibility and space. Whether you envision a home office, cozy family room, playroom, gym, or additional entertaining space, the possibilities are endless. Step outside from the dining area onto your private deck, the perfect spot to enjoy your morning coffee, unwind after a long day, or gather with guests. An attached garage with direct entry adds another layer of everyday convenience, especially through the New England seasons. With two bedrooms, two baths, multiple living spaces, outdoor space, and an attached garage, this home offers the perfect combination of comfort, flexibility, and low-maintenance living all in a desirable Amherst location. **Come see how easily this one can fit your lifestyle!**...
Contact an agent
Home facts
- Year built:2007
- Subdivision & Development:Laura Lyn Farms
- Listing ID #:5086189
- Added:140 day(s) ago
- Updated:September 19, 2026 at 10:28 AM
Rooms and interior
- Bedrooms:2
- Total bathrooms:2
- Full bathrooms:1
- Rooms Total:5
- Basement Description:Finished, Interior
- Living area:1,906 sq. ft.
Heating and cooling
- Cooling:Central AC
- Heating:Forced Air
Structure and exterior
- Roof:Asphalt Shingle
- Year built:2007
- Building area:1,906 sq. ft.
- Levels:2 Story
Utilities
- Sewer:Private
Finances and disclosures
- Price:$399,900
- Price per sq. ft.:$209.81
- Tax amount:$7,081 (2025)
Features and amenities
- Amenities:Circuit Breaker(s)
Parking
- Parking description:Paved Driveway
- Garage spaces:1
 Copyright 2026 Prime MLS, Inc. All rights reserved. This information is deemed reliable, but not guaranteed. The data relating to real estate displayed on this Site comes in part from the IDX Program of Prime MLS. The information being provided is for consumers’ personal, noncommercial use and may not be used for any purpose other than to identify prospective properties consumers may be interested in purchasing. Data last updated September 19, 2026 NH_NNEREN Member Broker: Stacie Callan
New listings near 2 Scottie Way
- Open Sun, 12 to 2pmNew
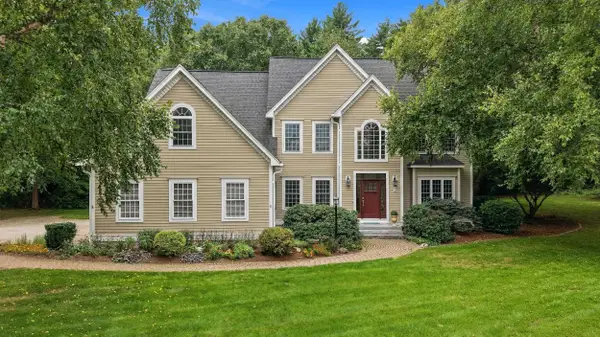 $995,000Active4 beds 3 baths3,176 sq. ft.
5 New South Drive, Amherst, NH 03031
MLS# 5110571Listed by: EXP REALTY - New
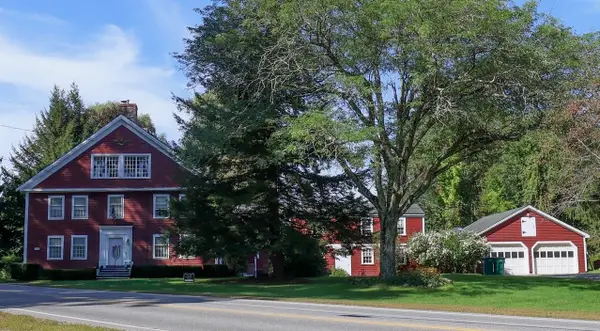 $989,900Active4 beds 2 baths3,496 sq. ft.
244 Boston Post Road, Amherst, NH 03031
MLS# 5110446Listed by: RENVIA REALTY GROUP LLC - New
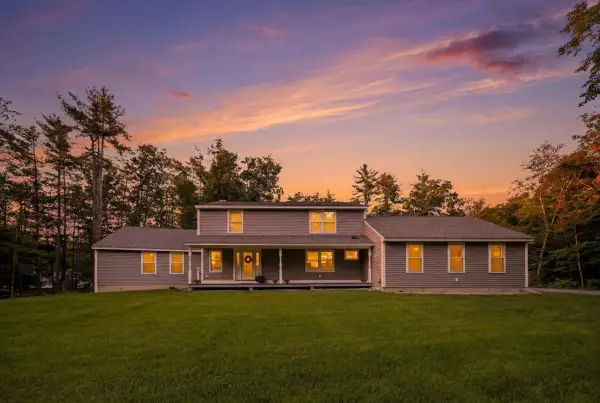 $765,000Active4 beds 5 baths2,571 sq. ft.
44 County Road, Amherst, NH 03031
MLS# 5110447Listed by: EXP REALTY - Open Sun, 2 to 4pmNew
 $1,675,000Active4 beds 5 baths5,974 sq. ft.
32 Thornton Ferry Road II, Amherst, NH 03031
MLS# 5110150Listed by: RE/MAX SYNERGY - New
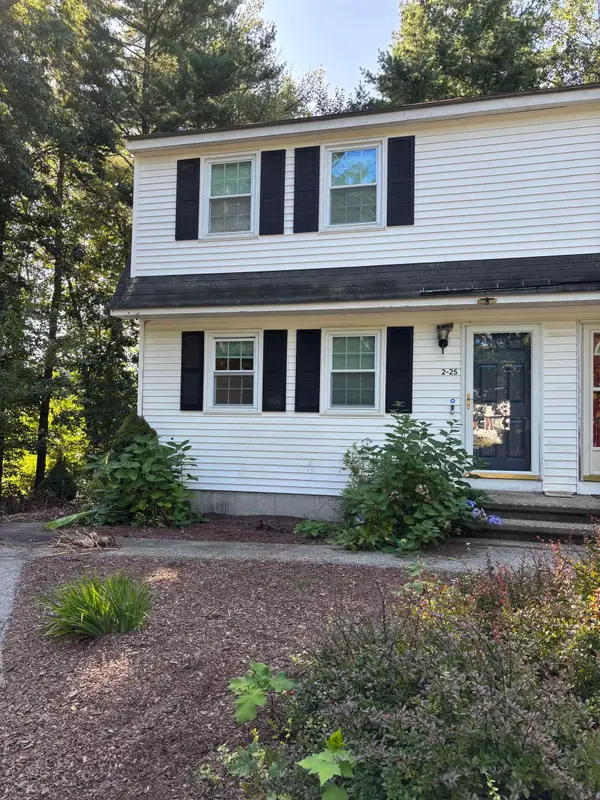 $325,000Active2 beds 2 baths1,400 sq. ft.
2 Cub Circle #25, Amherst, NH 03031
MLS# 5109989Listed by: HINCH-CROWLEY REALTY ASSOCIATES, LLC - Open Sun, 11am to 1pmNew
 $579,900Active3 beds 2 baths1,533 sq. ft.
3 Joshua Road, Amherst, NH 03031
MLS# 5109936Listed by: COLDWELL BANKER REALTY BEDFORD NH - New
 $1,575,000Active6 beds 3 baths4,147 sq. ft.
131 County Road, Amherst, NH 03031
MLS# 5109390Listed by: ROUSSEL REALTY, LLC - Open Sat, 11am to 1pmNew
 $1,399,000Active3 beds 4 baths2,814 sq. ft.
129 County Road, Amherst, NH 03031
MLS# 5109428Listed by: RE/MAX INNOVATIVE PROPERTIES - Open Sun, 10am to 12pmNew
 $449,900Active2 beds 3 baths1,905 sq. ft.
8 Standish Way #6, Amherst, NH 03031
MLS# 5109327Listed by: EXP REALTY - New
 $579,000Active2 beds 3 baths1,530 sq. ft.
7A Benning Street, Amherst, NH 03031
MLS# 5109046Listed by: KELLER WILLIAMS GATEWAY REALTY


Protect your home and budget from life's surprises with an Assurant Home Warranty, backed by a partner that supports you through every step of homeownership. Explore Plans.
©2026 Century 21 Real Estate LLC. All rights reserved. CENTURY 21®, the CENTURY 21 Logo and C21® are service marks owned by Century 21 Real Estate LLC. Century 21 Real Estate LLC fully supports the principles of the Fair Housing Act and the Equal Opportunity Act. Each office is independently owned and operated. Listing information is deemed reliable but not guaranteed accurate.