
129 County Road, Amherst, NH 03031
Local realty services provided by:CENTURY 21 Lifestyles
129 County Road,Amherst, NH 03031
$1,399,000
- 3 Beds
- 4 Baths
- 2,814 sq. ft.
- Single family
- Active
Upcoming open houses
- Sat, Sep 1211:00 am - 01:00 pm
- Sun, Sep 1311:00 am - 01:00 pm
Listed by: thomas mcphersontmcpherson@nhhomes.com
Office: re/max innovative properties603-589-8800
MLS#:5109428
Source:PrimeMLS
Price summary
- Price:$1,399,000
- Price per sq. ft.:$222.06
About this home
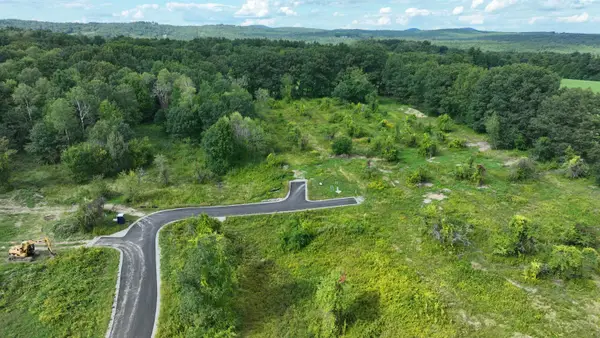
At last, the newest offering at 129 County Road in beautiful Amherst, New Hampshire. This exceptional executive ranch style residence is thoughtfully designed for effortless single-level living, sophisticated entertaining, and everyday comfort. A welcoming entry opens to a spectacular open-concept living space where soaring 14 foot ceilings and oversized windows create an impressive sense of light and volume. At the heart of the home, the stunning chef’s kitchen features an oversized island, elegant quartz countertops, premium JennAir appliances, and a generous walk in pantry. Abundant closet and storage space throughout ensures that everything has its place. The thoughtfully designed split-bedroom floor plan provides exceptional privacy. The luxurious primary suite is a true private retreat, complete with a spacious walk-in closet and spa-inspired bath designed to become your personal sanctuary. Two additional bedrooms, each with their own baths, are privately positioned on the opposite side of the home. The first floor is completed by a dedicated office or fourth bedroom, convenient laundry room, and well-appointed mudroom connecting directly to the three-car garage. Set on approximately two acres of level, beautifully situated land, this property offers an extraordinary opportunity to create the outdoor setting you envision whether that means gardens, entertaining spaces, a pool, or simply enjoying the privacy and serenity of your own expansive grounds. Anticipated completion: Spring 2027....
Contact an agent
Home facts
- Year built:2026
- Listing ID #:5109428
- Added:1 day(s) ago
- Updated:September 12, 2026 at 11:16 AM
Rooms and interior
- Bedrooms:3
- Total bathrooms:4
- Full bathrooms:2
- Rooms Total:8
- Flooring:Carpet, Ceramic Tile, Hardwood, Vinyl Plank
- Kitchen Description:Dishwasher, Microwave, Refrigerator
- Basement Description:Bulkhead, Concrete Floor, Full, Interior, Interior Access, Unfinished
- Living area:2,814 sq. ft.
Heating and cooling
- Cooling:Central AC
- Heating:Forced Air, Hot Air
Structure and exterior
- Year built:2026
- Building area:2,814 sq. ft.
- Lot area:2.04 Acres
- Levels:1 Story
Utilities
- Sewer:Leach Field, Private, Septic
Finances and disclosures
- Price:$1,399,000
- Price per sq. ft.:$222.06
Features and amenities
- Appliances:Refrigerator
- Amenities:Circuit Breaker(s), Underground
Parking
- Parking description:Paved Driveway
- Garage spaces:3
 Copyright 2026 Prime MLS, Inc. All rights reserved. This information is deemed reliable, but not guaranteed. The data relating to real estate displayed on this Site comes in part from the IDX Program of Prime MLS. The information being provided is for consumers’ personal, noncommercial use and may not be used for any purpose other than to identify prospective properties consumers may be interested in purchasing. Data last updated September 12, 2026 NH_NNEREN Member Broker: Kara Carrier
New listings near 129 County Road
- New
 $1,575,000Active6 beds 3 baths4,147 sq. ft.
131 County Road, Amherst, NH 03031
MLS# 5109390Listed by: ROUSSEL REALTY, LLC - Open Sat, 10 to 11:30amNew
 $470,000Active2 beds 3 baths1,905 sq. ft.
8 Standish Way #6, Amherst, NH 03031
MLS# 5109327Listed by: EXP REALTY - Open Sun, 12 to 2pmNew
 $579,000Active2 beds 3 baths1,530 sq. ft.
7A Benning Street, Amherst, NH 03031
MLS# 5109046Listed by: KELLER WILLIAMS GATEWAY REALTY - Open Sat, 11:30am to 1pmNew
 $499,000Active3 beds 2 baths1,931 sq. ft.
19 Old Mont Vernon Road, Amherst, NH 03031
MLS# 5108683Listed by: COLDWELL BANKER REALTY BEDFORD NH - Open Sat, 11am to 1pmNew
 $499,900Active3 beds 2 baths1,766 sq. ft.
6 Juniper Drive, Amherst, NH 03031
MLS# 5108807Listed by: THREE HILLS REAL ESTATE SERVICE - New
 $725,000Active5 beds 4 baths4,083 sq. ft.
33 Baboosic Lake Road, Amherst, NH 03031
MLS# 5108408Listed by: REALTY ONE GROUP NEXT LEVEL - New
 $599,900Active3 beds 3 baths2,204 sq. ft.
7 Fox Run Road, Amherst, NH 03031
MLS# 5108241Listed by: DUSTON LEDDY REAL ESTATE - New
 $679,900Active5.4 Acres
5 McIntosh Way, Amherst, NH 03031
MLS# 5108033Listed by: BHHS VERANI BEDFORD - Open Sat, 12 to 2pmNew
 $420,000Active2 beds 2 baths1,274 sq. ft.
15 Scottie Way, Amherst, NH 03031
MLS# 5107658Listed by: WILLIAM RAVEIS R.E. & HOME SERVICES


Protect your home and budget from life's surprises with an Assurant Home Warranty, backed by a partner that supports you through every step of homeownership. Explore Plans.
©2026 Century 21 Real Estate LLC. All rights reserved. CENTURY 21®, the CENTURY 21 Logo and C21® are service marks owned by Century 21 Real Estate LLC. Century 21 Real Estate LLC fully supports the principles of the Fair Housing Act and the Equal Opportunity Act. Each office is independently owned and operated. Listing information is deemed reliable but not guaranteed accurate.