
29 Middle Street, Amherst, NH 03031
Local realty services provided by:CENTURY 21 McLennan & Company
29 Middle Street,Amherst, NH 03031
$650,000
- 3 Beds
- 3 Baths
- 3,126 sq. ft.
- Single family
- Active
Listed by: deb farrowCell: 603-494-3877
Office: coldwell banker realty nashua603-673-4000
MLS#:5114301
Source:PrimeMLS
Price summary
- Price:$650,000
- Price per sq. ft.:$164.77
About this home
Welcome to the heart of the historic Village, where timeless New England charm meets endless possibilities. This unique 3 bedroom, 2.5 bath home offers character, flexibility & an exceptional location just moments from everything that makes Amherst so special. At its core is a classic New Englander filled w/warmth & charm, complemented by a thoughtfully designed addition with a 3/4 bath that dramatically expands the living space. The standout feature is the pool room, flooded w/natural light from a wall of sliding doors overlooking the beautiful patio & backyard. This space is ready to serve as a family room or potential in-law (subject to town approvals). An adjacent den provides even more flexibility as a home office or guest room. The updated kitchen blends modern conveniences w/farmhouse appeal, featuring soapstone counters, cherry cabinets, a farmhouse sink, paneled refrigerator, gas range & breakfast bar. The open-concept layout flows seamlessly into the living room w/wood stove and the dining room, creating the perfect setting for everyday living & entertaining. Upstairs, you'll find 3 generously sized bedrooms & a full bath. Outside, the level, fenced backyard is a private haven with room to roam, storage sheds & an outdoor shower. Whether gardening, entertaining, or simply relaxing, the outdoor spaces are designed to be enjoyed. Location is everything & this home delivers. Just 3 doors away is Joshua's Park, offering a wonderful playground & community gardens. A short stroll in the opposite direction brings you to the iconic Village Green, where you'll find the library, Moulton's Market, Town Hall, elementary schools & a vibrant sense of community that makes village living so desirable. Updates include a newer septic system & electric panel. Lovingly cared for by its current owners, this special property is ready for it's next chapter. A 1-year home warranty is being offered at closing for Buyer's peace of mind w/an acceptable offer. Agent related to Seller...
Contact an agent
Home facts
- Year built:1868
- Listing ID #:5114301
- Added:9 day(s) ago
- Updated:October 24, 2026 at 11:28 AM
Rooms and interior
- Bedrooms:3
- Total bathrooms:3
- Full bathrooms:1
- Rooms Total:8
- Flooring:Carpet, Hardwood, Tile
- Kitchen Description:Dishwasher, Refrigerator
- Basement Description:Crawl Space, Full, Interior, Unfinished
- Living area:3,126 sq. ft.
Heating and cooling
- Cooling:Whole House Fan
- Heating:Electric, Hot Air
Structure and exterior
- Roof:Asphalt Shingle
- Year built:1868
- Building area:3,126 sq. ft.
- Lot area:0.57 Acres
- Levels:2 Story
Schools
- High school:Souhegan High School
- Middle school:Amherst Middle
- Elementary school:Wilkins Elementary School
Utilities
- Sewer:Leach Field, Private, Septic
Finances and disclosures
- Price:$650,000
- Price per sq. ft.:$164.77
- Tax amount:$10,103 (2025)
Features and amenities
- Appliances:Refrigerator, Washer
- Laundry features:Dryer, Washer
- Amenities:Circuit Breaker(s)
Parking
- Parking description:Brick/Pavers Driveway, Paved Driveway
- Garage spaces:2
 Copyright 2026 Prime MLS, Inc. All rights reserved. This information is deemed reliable, but not guaranteed. The data relating to real estate displayed on this Site comes in part from the IDX Program of Prime MLS. The information being provided is for consumers’ personal, noncommercial use and may not be used for any purpose other than to identify prospective properties consumers may be interested in purchasing. Data last updated October 24, 2026 NH_NNEREN Member Broker: Janet McLennan
New listings near 29 Middle Street
- Coming SoonOpen Fri, 4:30 to 6pm
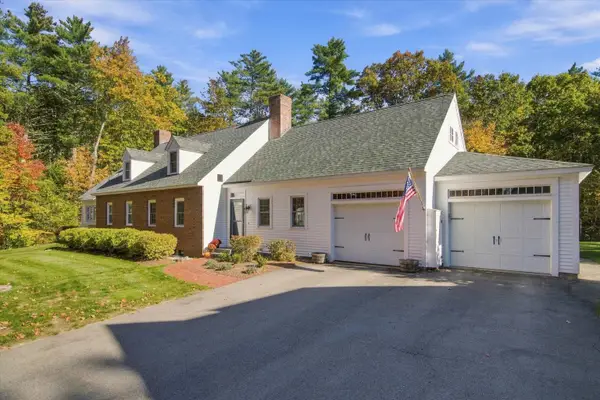 $574,900Coming Soon2 beds 2 baths1,556 sq. ft.
3 Jackson Lane #B, Amherst, NH 03031
MLS# 5115413Listed by: FOUR SEASONS SOTHEBY'S INT'L REALTY - New
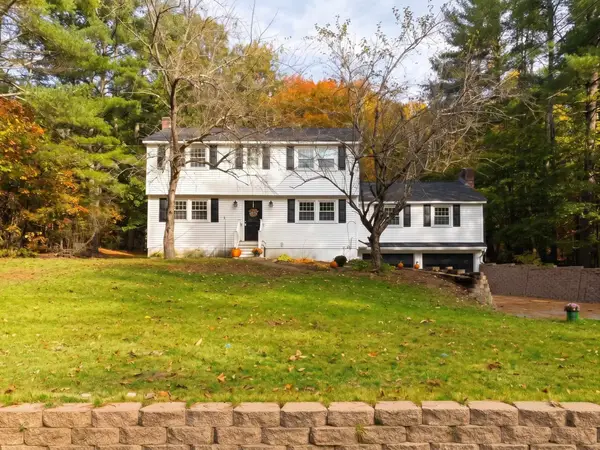 $699,900Active4 beds 3 baths2,544 sq. ft.
9 Northfield Road, Amherst, NH 03031
MLS# 5115298Listed by: REAL BROKER NH, LLC - Open Sat, 11am to 2pmNew
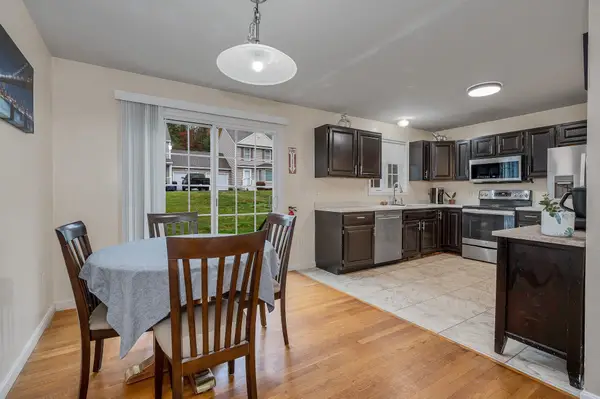 $390,000Active2 beds 2 baths1,276 sq. ft.
25 Belleview Drive, Amherst, NH 03031
MLS# 5114300Listed by: DOHERTY PROPERTIES, LLC - New
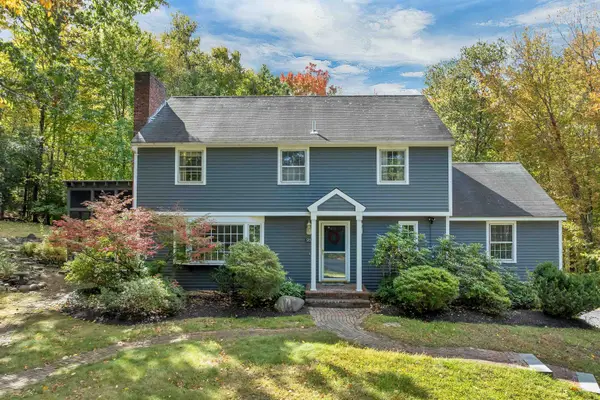 $649,000Active4 beds 3 baths2,338 sq. ft.
1 Grater Road, Amherst, NH 03031
MLS# 5114014Listed by: BHHS VERANI NASHUA 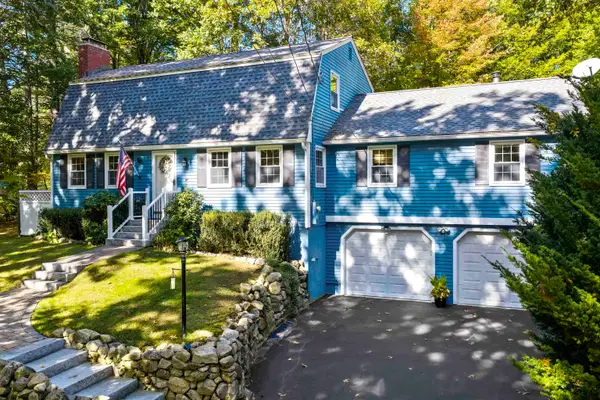 $645,000Active3 beds 2 baths3,080 sq. ft.
14 Corduroy Road, Amherst, NH 03031
MLS# 5113522Listed by: DUSTON LEDDY REAL ESTATE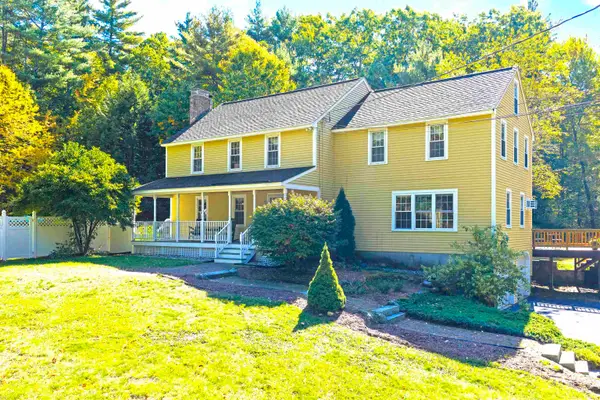 $799,900Active4 beds 3 baths3,955 sq. ft.
23 Williamsburg Drive, Amherst, NH 03031
MLS# 5113456Listed by: DUSTON LEDDY REAL ESTATE- Open Sat, 10:30am to 12:30pm
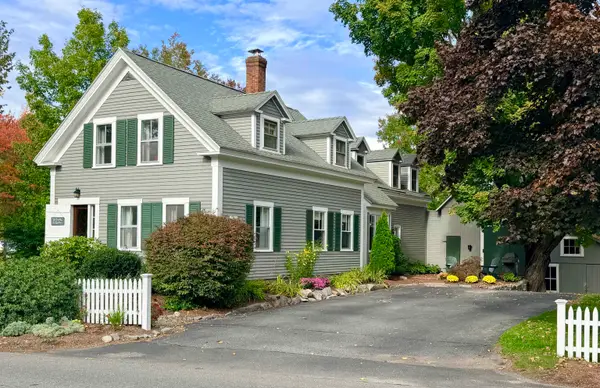 $749,900Active4 beds 2 baths2,225 sq. ft.
84 Boston Post Road, Amherst, NH 03031
MLS# 5112691Listed by: DUSTON LEDDY REAL ESTATE 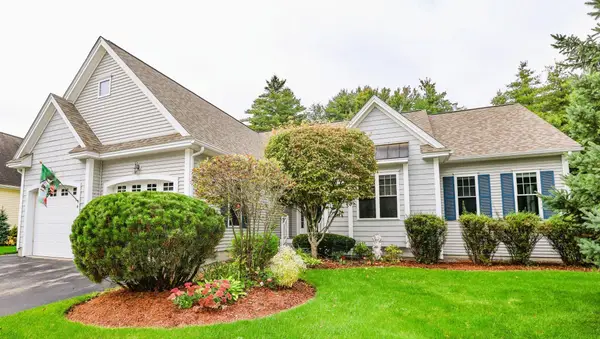 $730,000Active2 beds 2 baths2,268 sq. ft.
4 Elmwood Way #14, Amherst, NH 03031
MLS# 73585860Listed by: Keller Williams Gateway Realty $730,000Active2 beds 2 baths2,268 sq. ft.
4 Elmwood Way, Amherst, NH 03031
MLS# 5112524Listed by: KELLER WILLIAMS GATEWAY REALTY


Protect your home and budget from life's surprises with an Assurant Home Warranty, backed by a partner that supports you through every step of homeownership. Explore Plans.
©2026 Century 21 Real Estate LLC. All rights reserved. CENTURY 21®, the CENTURY 21 Logo and C21® are service marks owned by Century 21 Real Estate LLC. Century 21 Real Estate LLC fully supports the principles of the Fair Housing Act and the Equal Opportunity Act. Each office is independently owned and operated. Listing information is deemed reliable but not guaranteed accurate.