
3 Jackson Lane #B, Amherst, NH 03031
Local realty services provided by:CENTURY 21 TheOne
3 Jackson Lane #B,Amherst, NH 03031
$574,900
- 2 Beds
- 2 Baths
- 1,556 sq. ft.
- Condominium
- Coming Soon
Upcoming open houses
- Fri, Oct 3004:30 pm - 06:00 pm
- Sat, Oct 3110:00 am - 12:00 pm
Listed by: greg sherwin, krystal sherwin
Office: four seasons sotheby's int'l realty603-413-7600
MLS#:5115413
Source:PrimeMLS
Price summary
- Price:$574,900
- Price per sq. ft.:$274.28
- Monthly HOA dues:$331
About this home
Welcome to 3 Jackson Lane, Unit B, in desirable Amherst, New Hampshire! This beautifully updated attached condo combines comfortable living, thoughtful features, and flexible space to fit your lifestyle. The updated kitchen showcases distinctive soapstone countertops, creating a stylish and functional space for everyday living and entertaining. The convenient first-floor primary bedroom offers comfortable single-level living, while a second-floor bedroom provides additional space for guests, family, or a home office. Two full bathrooms include a relaxing soaking tub, offering the perfect place to unwind at the end of the day. Additional highlights include a versatile bonus loft, ideal for a home office, reading nook, or additional living space, along with a charming three-season porch where you can enjoy the changing New England seasons. A convenient two-car garage provides ample room for vehicles and storage, while the full basement offers even more possibilities for storage, hobbies, or future use. With its many updates, flexible floor plan, and sought-after Amherst location, this home offers a wonderful opportunity to enjoy low-maintenance condo living while making the most of everything Southern New Hampshire has to offer. Showings begin Tuesday, October 27th! Join us for one of our upcoming Open Houses: Friday, October 30th: 4:30 PM – 6:00 PM Saturday, October 31st: 10:00 AM – 12:00 PM Don't miss your opportunity to explore all this special property has to offer!...
Contact an agent
Home facts
- Year built:1998
- Listing ID #:5115413
- Updated:October 24, 2026 at 11:28 AM
Rooms and interior
- Bedrooms:2
- Total bathrooms:2
- Full bathrooms:2
- Rooms Total:4
- Flooring:Hardwood, Tile
- Kitchen Description:Dishwasher, Microwave, Refrigerator
- Basement Description:Concrete, Concrete Floor, Interior, Unfinished
- Living area:1,556 sq. ft.
Heating and cooling
- Cooling:Mini Split
- Heating:Baseboard, Mini Split
Structure and exterior
- Roof:Asphalt Shingle
- Year built:1998
- Building area:1,556 sq. ft.
- Levels:2 Story
Schools
- High school:Souhegan High School
- Middle school:Amherst Middle
- Elementary school:Clark Elementary School
Utilities
- Sewer:Leach Field, Private, Septic, Septic Shared
Finances and disclosures
- Price:$574,900
- Price per sq. ft.:$274.28
- Tax amount:$9,052 (2025)
Features and amenities
- Appliances:Refrigerator, Washer
- Laundry features:Dryer, Washer
Parking
- Parking description:Paved Driveway
- Garage spaces:2
 Copyright 2026 Prime MLS, Inc. All rights reserved. This information is deemed reliable, but not guaranteed. The data relating to real estate displayed on this Site comes in part from the IDX Program of Prime MLS. The information being provided is for consumers’ personal, noncommercial use and may not be used for any purpose other than to identify prospective properties consumers may be interested in purchasing. Data last updated October 24, 2026
New listings near 3 Jackson Lane #B
- New
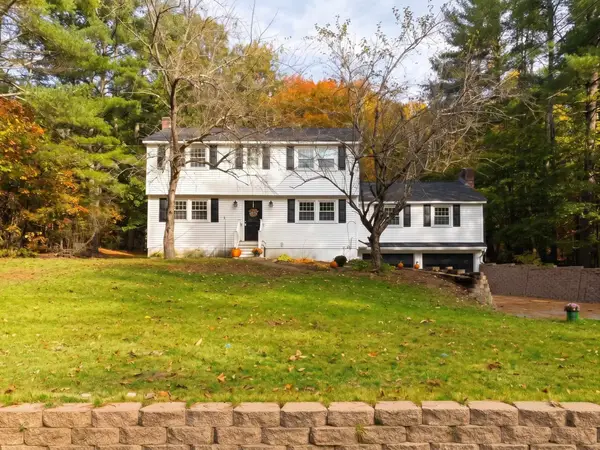 $699,900Active4 beds 3 baths2,544 sq. ft.
9 Northfield Road, Amherst, NH 03031
MLS# 5115298Listed by: REAL BROKER NH, LLC - Open Sat, 11am to 2pmNew
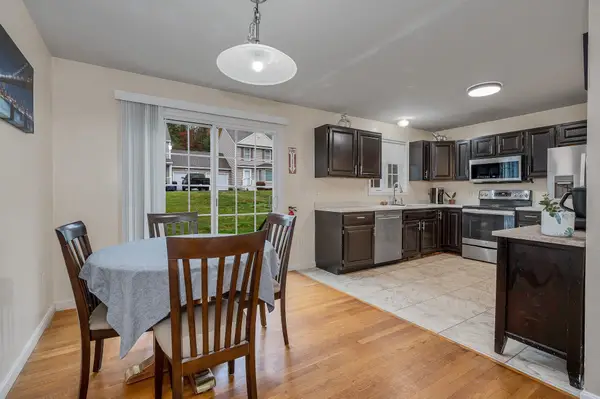 $390,000Active2 beds 2 baths1,276 sq. ft.
25 Belleview Drive, Amherst, NH 03031
MLS# 5114300Listed by: DOHERTY PROPERTIES, LLC - New
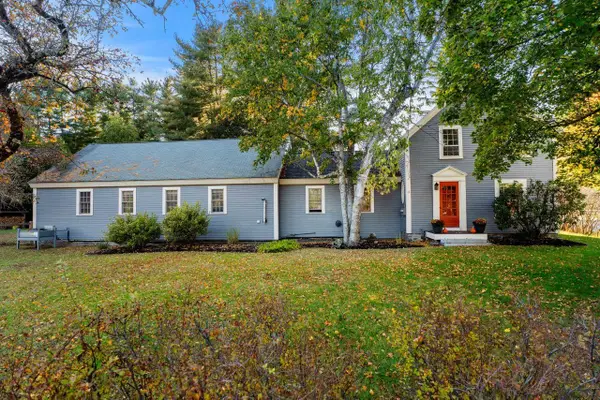 $650,000Active3 beds 3 baths3,126 sq. ft.
29 Middle Street, Amherst, NH 03031
MLS# 5114301Listed by: COLDWELL BANKER REALTY NASHUA 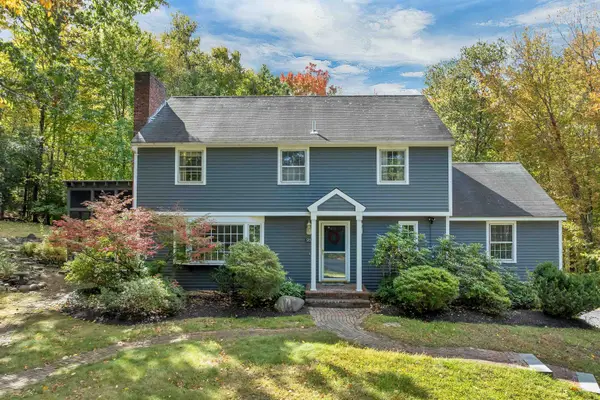 $649,000Active4 beds 3 baths2,338 sq. ft.
1 Grater Road, Amherst, NH 03031
MLS# 5114014Listed by: BHHS VERANI NASHUA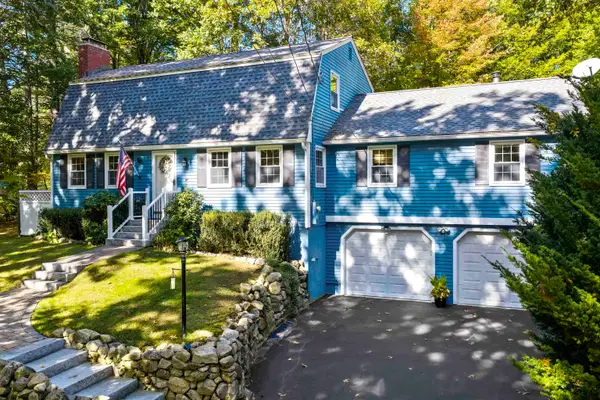 $645,000Active3 beds 2 baths3,080 sq. ft.
14 Corduroy Road, Amherst, NH 03031
MLS# 5113522Listed by: DUSTON LEDDY REAL ESTATE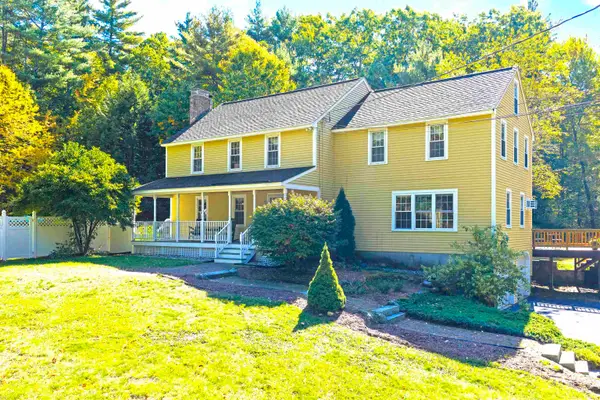 $799,900Active4 beds 3 baths3,955 sq. ft.
23 Williamsburg Drive, Amherst, NH 03031
MLS# 5113456Listed by: DUSTON LEDDY REAL ESTATE- Open Sat, 10:30am to 12:30pm
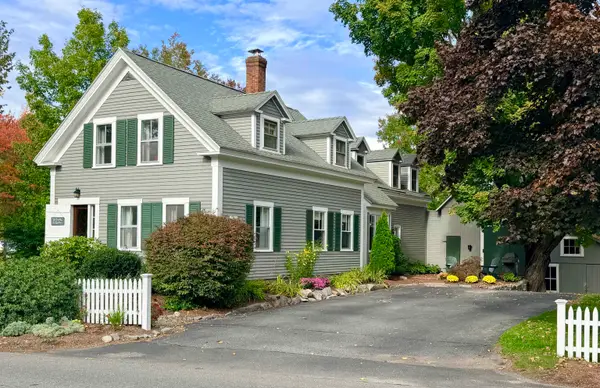 $749,900Active4 beds 2 baths2,225 sq. ft.
84 Boston Post Road, Amherst, NH 03031
MLS# 5112691Listed by: DUSTON LEDDY REAL ESTATE 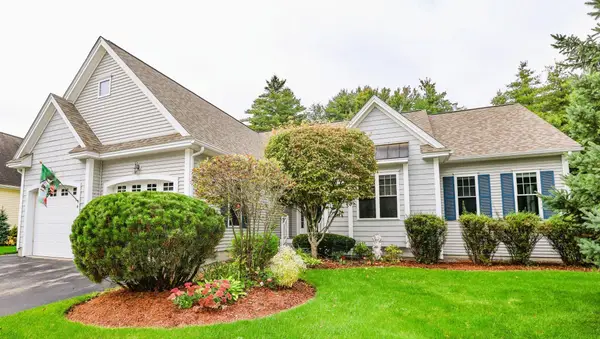 $730,000Active2 beds 2 baths2,268 sq. ft.
4 Elmwood Way #14, Amherst, NH 03031
MLS# 73585860Listed by: Keller Williams Gateway Realty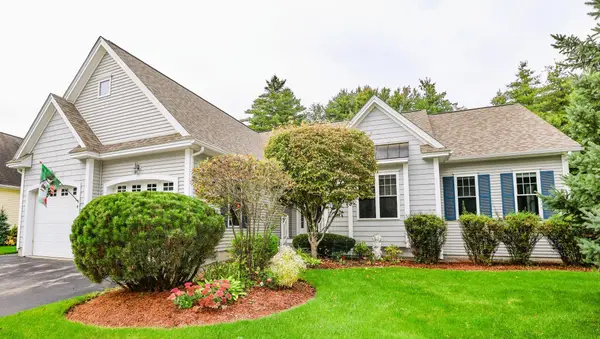 $730,000Active2 beds 2 baths2,268 sq. ft.
4 Elmwood Way, Amherst, NH 03031
MLS# 5112524Listed by: KELLER WILLIAMS GATEWAY REALTY


Protect your home and budget from life's surprises with an Assurant Home Warranty, backed by a partner that supports you through every step of homeownership. Explore Plans.
©2026 Century 21 Real Estate LLC. All rights reserved. CENTURY 21®, the CENTURY 21 Logo and C21® are service marks owned by Century 21 Real Estate LLC. Century 21 Real Estate LLC fully supports the principles of the Fair Housing Act and the Equal Opportunity Act. Each office is independently owned and operated. Listing information is deemed reliable but not guaranteed accurate.