00 Depot Street #Lot 4, Andover, NH 03216
Local realty services provided by:CENTURY 21 Gold Key Realty
00 Depot Street #Lot 4,Andover, NH 03216
$649,000
- 3 Beds
- 2 Baths
- 1,735 sq. ft.
- Single family
- Active
Listed by:
 Katelyn Nash(603) 455 - 6071CENTURY 21 Gold Key Realty
Office: century 21 gold key realty603-729-3030
MLS#:5115491
Source:PrimeMLS
Price summary
- Price:$649,000
- Price per sq. ft.:$187.03
About this home
An opportunity to build your new home in Andover, NH! The Sunnyside is a thoughtfully designed three-bedroom, two-bath ranch proposed for this 2.12-acre homesite on Depot Street. Offering 1,735 square feet of single-level living, the home features an open-concept kitchen, dining and living area with a spacious center island and pantry. The primary suite is privately situated on one end of the home with its own bathroom and walk-in closet, while two additional bedrooms and a full bath are located on the opposite side. A dedicated laundry room, front porch and attached 24' x 24' two-car garage complete the proposed design. The advertised price includes the land, proposed home and all site work for a complete new construction package. The property offers frontage along the Northern Rail Trail, with public access to Eagle Pond approximately a quarter mile away and Ragged Mountain just 6 miles away. The builder welcomes buyers utilizing construction financing, offering the opportunity to purchase the land and personalize selections and finishes throughout construction. Love the location but have a different home in mind? Buyers can explore alternative modular home designs and work directly with the builder to customize their preferred layout. Convenient access toward the Sunapee Region, Upper Valley and Concord. Explore the proposed Sunnyside design through the available 3D virtual tour! Photos are facsimile renderings and may depict upgrades not included in the advertised price. Agent related to seller....
Contact an agent
Home facts
- Listing ID #:5115491
- Added:1 day(s) ago
- Updated:October 25, 2026 at 12:47 PM
Rooms and interior
- Bedrooms:3
- Total bathrooms:2
- Full bathrooms:2
- Rooms Total:8
- Flooring:Carpet, Vinyl
- Basement Description:Bulkhead, Concrete, Concrete Floor, Full, Unfinished, Walk-up
- Living area:1,735 sq. ft.
Heating and cooling
- Heating:Hot Air
Structure and exterior
- Roof:Asphalt Shingle
- Building area:1,735 sq. ft.
- Lot area:2.12 Acres
- Levels:1 Story
Schools
- High school:Merrimack Valley High School
- Middle school:Andover Elem/Middle School
- Elementary school:Andover Elem/Middle School
Utilities
- Sewer:Septic
Finances and disclosures
- Price:$649,000
- Price per sq. ft.:$187.03
- Tax amount:$1,213 (2025)
Features and amenities
- Amenities:Circuit Breaker(s)
Parking
- Parking description:Gravel Driveway
- Garage spaces:2
Copyright 2026 Prime MLS, Inc. All rights reserved. This information is deemed reliable, but not guaranteed. The data relating to real estate displayed on this Site comes in part from the IDX Program of Prime MLS. The information being provided is for consumers’ personal, noncommercial use and may not be used for any purpose other than to identify prospective properties consumers may be interested in purchasing. Data last updated October 25, 2026 NH_NNEREN Member Broker: Marsha FodenNew listings near 00 Depot Street #Lot 4
- New

 $649,000Active3 beds 2 baths1,735 sq. ft.
00 Depot Street #Lot 4, Andover, NH 03216
MLS# 5115491Listed by: CENTURY 21 GOLD KEY REALTY - New
 $849,900Active4 beds 3 baths3,147 sq. ft.
279 Franklin Highway, Andover, NH 03216
MLS# 5114619Listed by: THE MULLEN REALTY GROUP, LLC  $425,000Active3 beds 2 baths1,540 sq. ft.
11 Ives Road, Andover, NH 03216
MLS# 5113265Listed by: KW COASTAL AND LAKES & MOUNTAINS REALTY/N.LONDON $525,000Active4 beds 2 baths1,548 sq. ft.
7 Poplar Street, Andover, NH 03216
MLS# 5112920Listed by: FOUR SEASONS SOTHEBY'S INT'L REALTY $885,000Active3 beds 3 baths2,200 sq. ft.
820 Main Street, Andover, NH 03216
MLS# 5110379Listed by: COLDWELL BANKER LIFESTYLES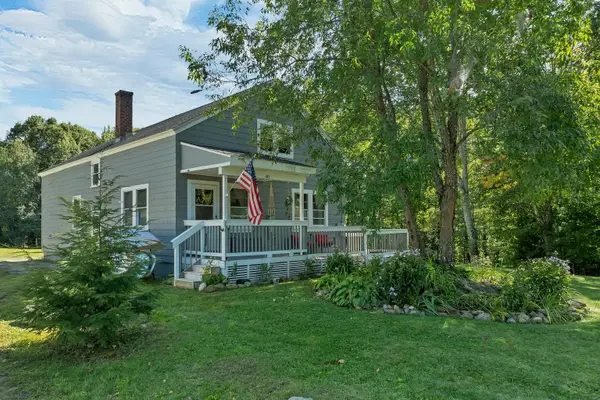 $409,900Active3 beds 3 baths2,002 sq. ft.
40 Boston Hill Road, Andover, NH 03216
MLS# 5110036Listed by: WHITE WATER REALTY GROUP/FRANKLIN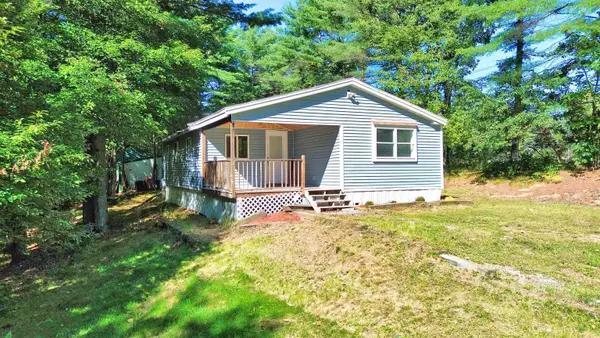 $250,000Active3 beds 1 baths1,264 sq. ft.
184 Franklin Highway, Andover, NH 03216
MLS# 5109745Listed by: COLDWELL BANKER LIFESTYLES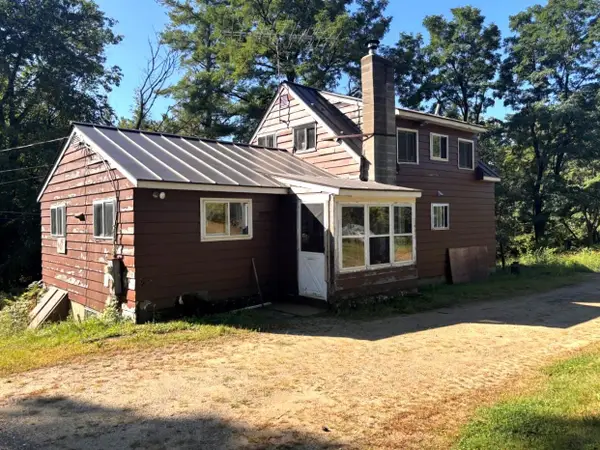 $349,900Pending3 beds 3 baths1,448 sq. ft.
559 Flaghole Road, Andover, NH 03216
MLS# 5109649Listed by: WHITE WATER REALTY GROUP/FRANKLIN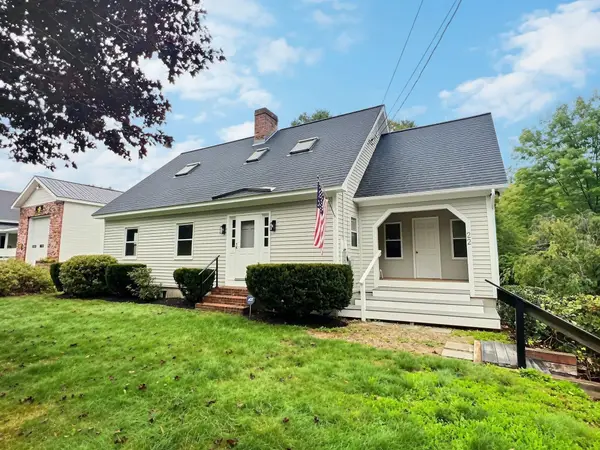 $439,000Active3 beds 2 baths2,052 sq. ft.
22 Cilleyville Road, Andover, NH 03216
MLS# 5109115Listed by: FOUR SEASONS SOTHEBY'S INT'L REALTY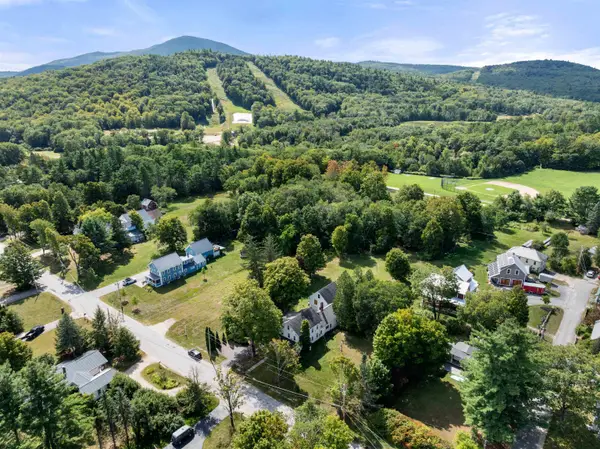 $519,000Active3 beds 2 baths2,812 sq. ft.
20 Lawrence Street, Andover, NH 01810
MLS# 5108880Listed by: ROCHE REALTY GROUP


Protect your home and budget from life's surprises with an Assurant Home Warranty, backed by a partner that supports you through every step of homeownership. Explore Plans.
©2026 Century 21 Real Estate LLC. All rights reserved. CENTURY 21®, the CENTURY 21 Logo and C21® are service marks owned by Century 21 Real Estate LLC. Century 21 Real Estate LLC fully supports the principles of the Fair Housing Act and the Equal Opportunity Act. Each office is independently owned and operated. Listing information is deemed reliable but not guaranteed accurate.