43 Walker Road, Atkinson, NH 03811
Local realty services provided by:CENTURY 21 Barbara Patterson
43 Walker Road,Atkinson, NH 03811
$575,000
- 3 Beds
- 2 Baths
- 1,748 sq. ft.
- Single family
- Active
Upcoming open houses
- Sat, Oct 2411:00 am - 01:00 pm
Listed by: kevin mcrobbie
Office: leading edge real estate978-289-5860
MLS#:5115418
Source:PrimeMLS
Price summary
- Price:$575,000
- Price per sq. ft.:$246.36
About this home
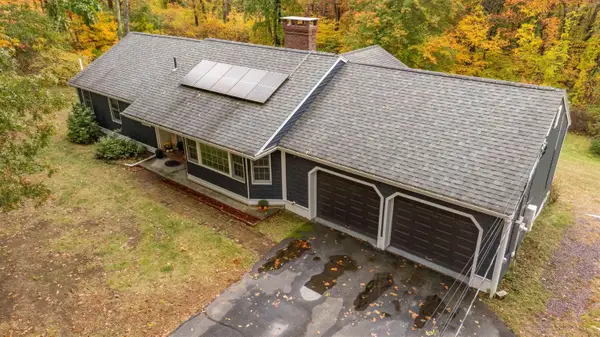
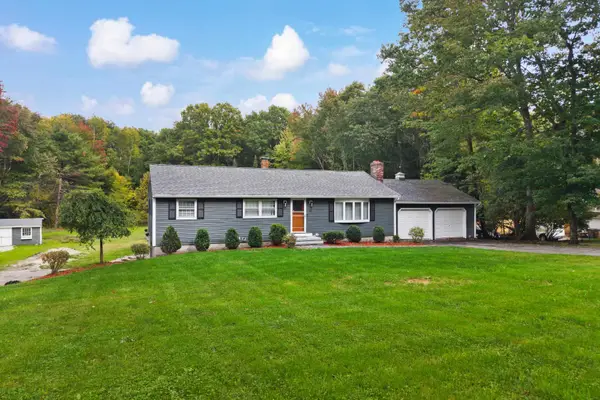
Tucked away on a wooded lot in a desirable Atkinson neighborhood, this spacious ranch offers the privacy buyers are always looking for. Mature trees surround the home, and the back deck looks out over a level, grassy yard that feels like your own private retreat. Inside, the living room is bright and inviting, with a brick fireplace, large windows, and hardwood floors. The white kitchen opens to a sunny dining area with a built-in corner hutch, ideal for everyday meals and holiday gatherings. Off the back, the bright, cozy sunroom has sliders to the deck and is a great spot for morning coffee, a home office, or a quiet place to read. 3 bedrooms and 1.5 baths on the main level, including a primary bedroom with private 1/2 bath. The finished lower level adds a second fireplace, a large family room, and a dedicated office area, plus laundry. The garage/workshop offers plenty of room for storage and projects. Well maintained and updated, and close to commuter routes, schools, and shopping. Come see how peaceful home can feel!...
Contact an agent
Home facts
- Year built:1974
- Listing ID #:5115418
- Added:1 day(s) ago
- Updated:October 24, 2026 at 10:46 PM
Rooms and interior
- Bedrooms:3
- Total bathrooms:2
- Full bathrooms:1
- Rooms Total:7
- Flooring:Carpet, Hardwood, Laminate, Wood
- Kitchen Description:Dishwasher, Refrigerator
- Basement Description:Finished, Interior
- Living area:1,748 sq. ft.
Heating and cooling
- Heating:Hot Water, Oil
Structure and exterior
- Roof:Asphalt Shingle
- Year built:1974
- Building area:1,748 sq. ft.
- Lot area:1 Acres
- Levels:1 Story
Utilities
- Sewer:Septic
Finances and disclosures
- Price:$575,000
- Price per sq. ft.:$246.36
- Tax amount:$5,345 (2025)
Features and amenities
- Appliances:Refrigerator
- Amenities:Circuit Breaker(s)
Parking
- Parking description:Paved Driveway
- Garage spaces:1
 Copyright 2026 Prime MLS, Inc. All rights reserved. This information is deemed reliable, but not guaranteed. The data relating to real estate displayed on this Site comes in part from the IDX Program of Prime MLS. The information being provided is for consumers’ personal, noncommercial use and may not be used for any purpose other than to identify prospective properties consumers may be interested in purchasing. Data last updated October 24, 2026 NH_NNEREN Member Broker: Jerry Tatlock
New listings near 43 Walker Road
- Open Sun, 1 to 3pmNew
 $499,000Active2 beds 3 baths2,376 sq. ft.
5 Hovey Meadow Road, Atkinson, NH 03811
MLS# 5115580Listed by: BHHS VERANI LONDONDERRY - Open Sat, 11am to 1pmNew
 $560,000Active2 beds 3 baths2,257 sq. ft.
25 Centerview Rd #25, Atkinson, NH 03811
MLS# 73594082Listed by: Lillian Montalto Signature Properties - Open Sat, 11am to 12:30pmNew
 $649,900Active2 beds 2 baths3,077 sq. ft.
9 Maple Avenue, Atkinson, NH 03811
MLS# 5114422Listed by: BHG MASIELLO ATKINSON 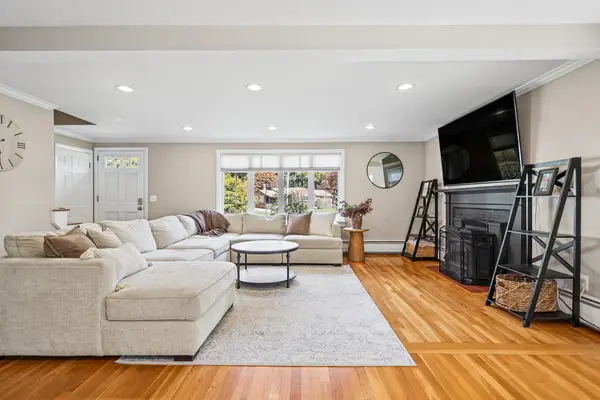 $595,000Pending2 beds 2 baths1,728 sq. ft.
16 Sleepy Hollow Road, Atkinson, NH 03811
MLS# 5114099Listed by: DIAMOND KEY REAL ESTATE/ HAVERHILL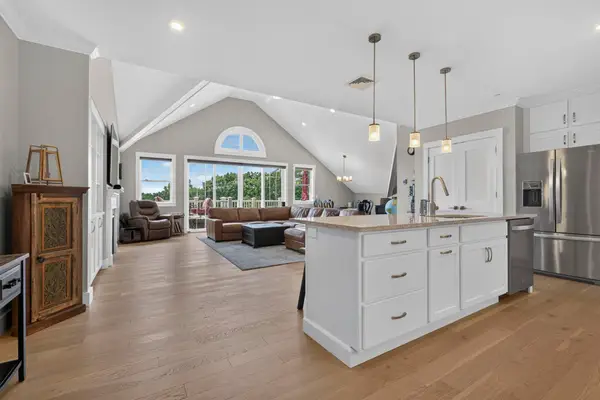 $1,079,000Active2 beds 3 baths2,270 sq. ft.
7 Longview Drive #404, Atkinson, NH 03811
MLS# 5113646Listed by: KELLER WILLIAMS REALTY METRO-LONDONDERRY- Open Sat, 11am to 12:30pm
 $739,000Active3 beds 2 baths3,514 sq. ft.
61 Walker Road, Atkinson, NH 03811
MLS# 5113571Listed by: CENTURY 21 NORTH EAST - Open Sat, 10:30am to 12pm
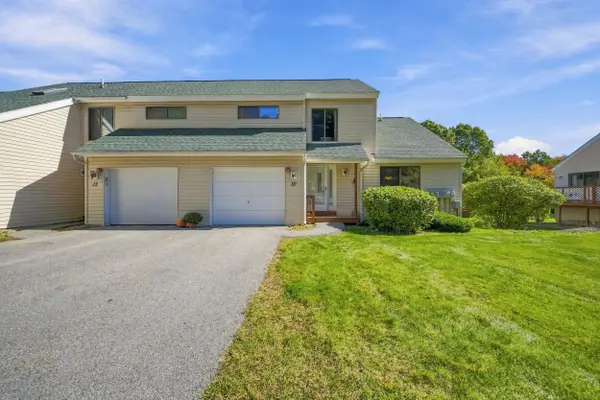 $429,900Active1 beds 2 baths1,355 sq. ft.
10 Ironwood Lane, Atkinson, NH 03811
MLS# 5113410Listed by: JILL & CO. REALTY GROUP - REAL BROKER NH, LLC 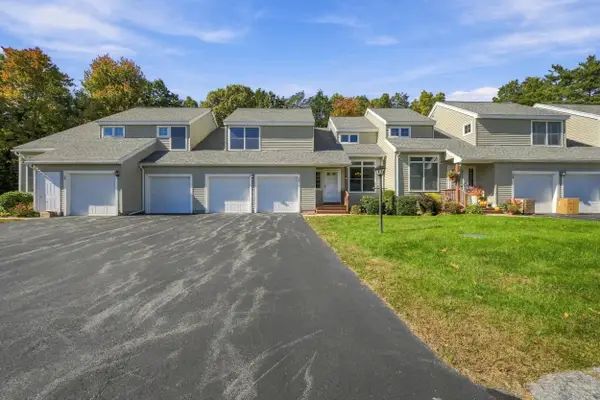 $540,000Active2 beds 3 baths2,461 sq. ft.
35 Coles Way, Atkinson, NH 03811
MLS# 5113313Listed by: KELLER WILLIAMS GATEWAY REALTY/SALEM- Open Sat, 10 to 11:30am
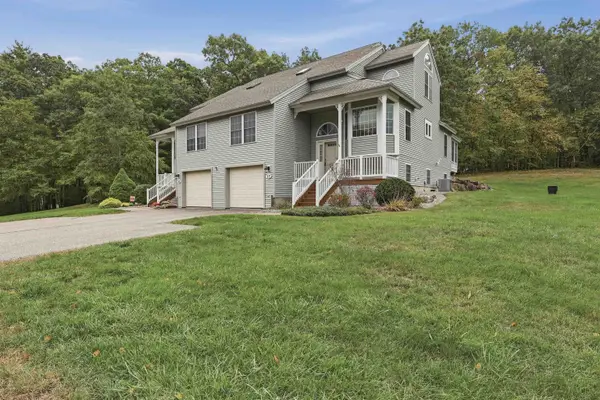 $565,000Active2 beds 3 baths2,341 sq. ft.
17 Centerview Road, Atkinson, NH 03811
MLS# 5112864Listed by: LAMACCHIA REALTY, INC.


Protect your home and budget from life's surprises with an Assurant Home Warranty, backed by a partner that supports you through every step of homeownership. Explore Plans.
©2026 Century 21 Real Estate LLC. All rights reserved. CENTURY 21®, the CENTURY 21 Logo and C21® are service marks owned by Century 21 Real Estate LLC. Century 21 Real Estate LLC fully supports the principles of the Fair Housing Act and the Equal Opportunity Act. Each office is independently owned and operated. Listing information is deemed reliable but not guaranteed accurate.