5 Hovey Meadow Road, Atkinson, NH 03811
Local realty services provided by:CENTURY 21 Circa 72
5 Hovey Meadow Road,Atkinson, NH 03811
$499,000
- 2 Beds
- 3 Baths
- 2,376 sq. ft.
- Single family
- Active
Upcoming open houses
- Sun, Oct 2501:00 pm - 03:00 pm
Listed by: rob labrecquerob.LaBrecque@verani.com
Office: bhhs verani londonderry603-434-2377
MLS#:5115580
Source:PrimeMLS
Price summary
- Price:$499,000
- Price per sq. ft.:$157.51
About this home
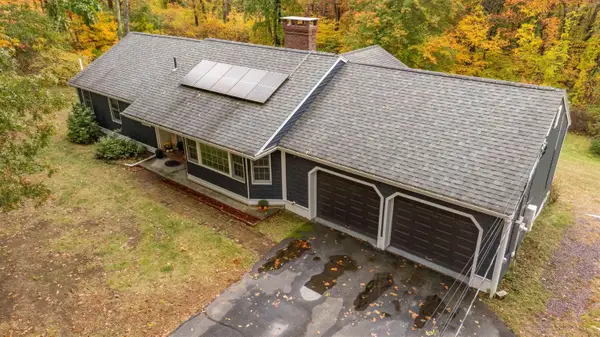
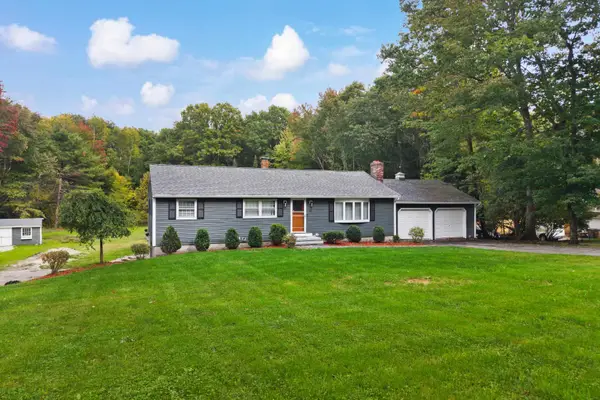
What should you know about this 2,300+ square foot raised ranch on a wooded acre in Atkinson? Let’s start with what's been done. The great room addition, garage, roof, vinyl siding, decks, driveway and whole-house generator all date to 2014. The boiler was replaced in 2021, and the septic has been serviced every year the sellers have owned the home. But you're probably going to want to make some changes inside. The carpets and some of the flooring have seen better days, the kitchen and full bath are functional but dated, and the sunroom floor has some soft spots. The great room is in much better shape: 672 square feet over the garage with lots of windows, its own 3/4 bath, and a deck overlooking the wooded backyard. It's a second living room, set apart from the rest of the house, with space for movie nights, game nights and a home gym all at once. There's about 800 square feet of finished space on the lower level, with laundry and a half bath. Woodlock Recreation Area's ball fields and trails are close by. It's not perfect, but it's a great start for someone looking to get into a great neighborhood in a welcoming small town....
Contact an agent
Home facts
- Year built:1978
- Listing ID #:5115580
- Added:1 day(s) ago
- Updated:October 25, 2026 at 10:31 AM
Rooms and interior
- Bedrooms:2
- Total bathrooms:3
- Full bathrooms:1
- Rooms Total:8
- Kitchen Description:Dishwasher, Refrigerator
- Basement Description:Finished, Walkout
- Living area:2,376 sq. ft.
Heating and cooling
- Heating:Baseboard, Oil
Structure and exterior
- Year built:1978
- Building area:2,376 sq. ft.
- Lot area:1 Acres
- Levels:1 Story
Schools
- High school:Timberlane Regional High Sch
- Middle school:Timberlane Regional Middle
- Elementary school:Atkinson Academy
Utilities
- Sewer:Private
Finances and disclosures
- Price:$499,000
- Price per sq. ft.:$157.51
- Tax amount:$5,618 (2025)
Features and amenities
- Appliances:Refrigerator
- Amenities:Circuit Breaker(s), Generator
Parking
- Parking description:Paved Driveway
- Garage spaces:2
 Copyright 2026 Prime MLS, Inc. All rights reserved. This information is deemed reliable, but not guaranteed. The data relating to real estate displayed on this Site comes in part from the IDX Program of Prime MLS. The information being provided is for consumers’ personal, noncommercial use and may not be used for any purpose other than to identify prospective properties consumers may be interested in purchasing. Data last updated October 25, 2026 NH_NNEREN Member Broker: Stephen DeStefano
New listings near 5 Hovey Meadow Road
- New
 $575,000Active3 beds 2 baths1,748 sq. ft.
43 Walker Road, Atkinson, NH 03811
MLS# 5115418Listed by: LEADING EDGE REAL ESTATE - New
 $560,000Active2 beds 3 baths2,257 sq. ft.
25 Centerview Rd #25, Atkinson, NH 03811
MLS# 73594082Listed by: Lillian Montalto Signature Properties - New
 $649,900Active2 beds 2 baths3,077 sq. ft.
9 Maple Avenue, Atkinson, NH 03811
MLS# 5114422Listed by: BHG MASIELLO ATKINSON 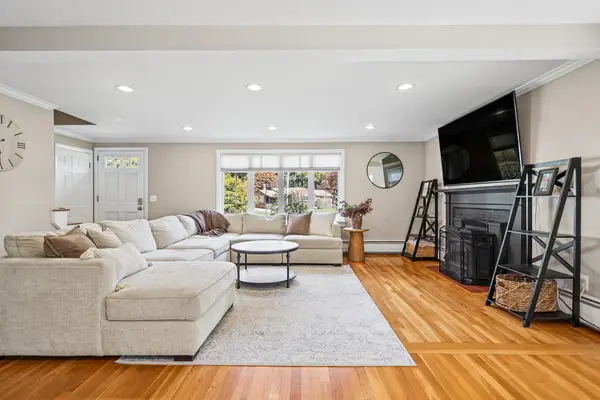 $595,000Pending2 beds 2 baths1,728 sq. ft.
16 Sleepy Hollow Road, Atkinson, NH 03811
MLS# 5114099Listed by: DIAMOND KEY REAL ESTATE/ HAVERHILL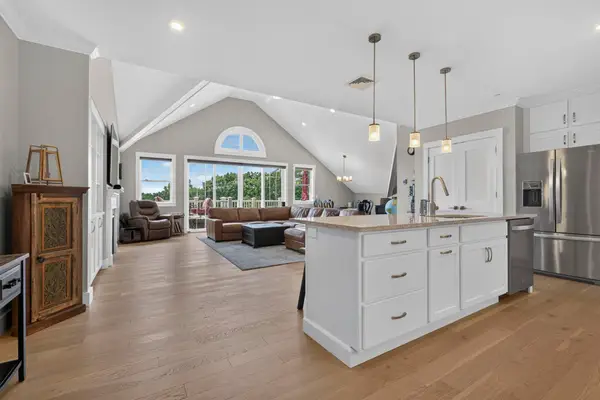 $1,079,000Active2 beds 3 baths2,270 sq. ft.
7 Longview Drive #404, Atkinson, NH 03811
MLS# 5113646Listed by: KELLER WILLIAMS REALTY METRO-LONDONDERRY- Open Sun, 11am to 12:30pm
 $739,000Active3 beds 2 baths3,514 sq. ft.
61 Walker Road, Atkinson, NH 03811
MLS# 5113571Listed by: CENTURY 21 NORTH EAST 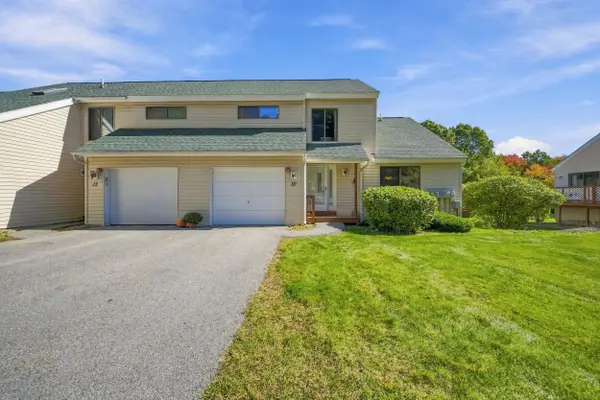 $429,900Active1 beds 2 baths1,355 sq. ft.
10 Ironwood Lane, Atkinson, NH 03811
MLS# 5113410Listed by: JILL & CO. REALTY GROUP - REAL BROKER NH, LLC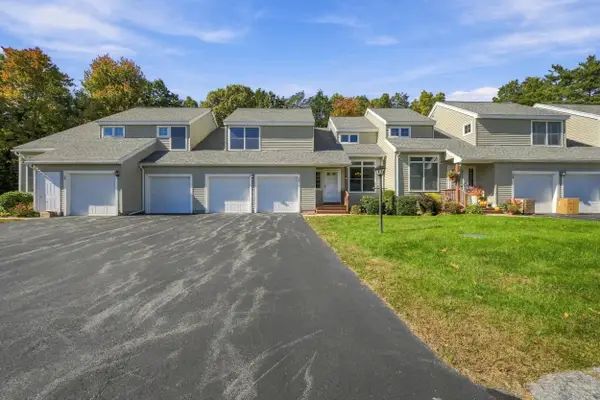 $540,000Active2 beds 3 baths2,461 sq. ft.
35 Coles Way, Atkinson, NH 03811
MLS# 5113313Listed by: KELLER WILLIAMS GATEWAY REALTY/SALEM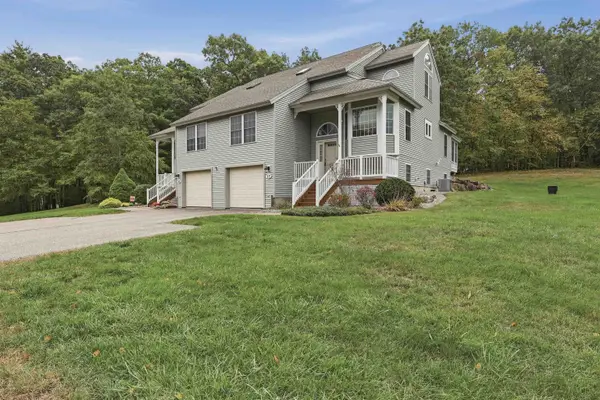 $565,000Active2 beds 3 baths2,341 sq. ft.
17 Centerview Road, Atkinson, NH 03811
MLS# 5112864Listed by: LAMACCHIA REALTY, INC.


Protect your home and budget from life's surprises with an Assurant Home Warranty, backed by a partner that supports you through every step of homeownership. Explore Plans.
©2026 Century 21 Real Estate LLC. All rights reserved. CENTURY 21®, the CENTURY 21 Logo and C21® are service marks owned by Century 21 Real Estate LLC. Century 21 Real Estate LLC fully supports the principles of the Fair Housing Act and the Equal Opportunity Act. Each office is independently owned and operated. Listing information is deemed reliable but not guaranteed accurate.