
44 Rocky Point Road, Barrington, NH 03825
Local realty services provided by:CENTURY 21 Farm & Forest
44 Rocky Point Road,Barrington, NH 03825
$824,900
- 2 Beds
- 2 Baths
- 1,590 sq. ft.
- Single family
- Active
Upcoming open houses
- Sat, Aug 0811:00 am - 01:00 pm
Listed by: sandy healy
Office: new space real estate, llc.603-242-1498
MLS#:5103366
Source:PrimeMLS
Price summary
- Price:$824,900
- Price per sq. ft.:$289.44
- Monthly HOA dues:$41.67
About this home
Experience exceptional lake front living in this charming 2/3 bedroom, 2 bath home set on a waterfront lot with stunning sunset views over Swain's Lake. The inviting interior features beautiful hardwood floors, spacious living room with sliders to the oversized deck. Fully applianced kitchen! Office/Den on first floor currently being used as a 3rd bedroom. Primary bedroom upstairs offers a full bath and walk in closet, gorgeous water views! Additional highlights include a full walk out basement. Enjoy a true resort style lifestyle with your own sandy beach and large dock! Move in ready and perfectly designed for both everyday living and entertaining! This special waterfront retreat offers comfort, recreation, and breath taking scenery in one remarkable property.
Contact an agent
Home facts
- Year built:1953
- Listing ID #:5103366
- Added:1 day(s) ago
- Updated:August 05, 2026 at 04:41 AM
Rooms and interior
- Bedrooms:2
- Total bathrooms:2
- Full bathrooms:1
- Rooms Total:6
- Flooring:Carpet, Hardwood
- Kitchen Description:Dishwasher, Refrigerator
- Basement Description:Concrete Floor, Exterior Access, Full, Interior Access, Unfinished, Walkout
- Living area:1,590 sq. ft.
Heating and cooling
- Heating:Hot Water, Oil
Structure and exterior
- Roof:Asphalt Shingle
- Year built:1953
- Building area:1,590 sq. ft.
- Lot area:0.2 Acres
- Levels:2 Story
Schools
- High school:Choice
- Middle school:Barrington Middle
- Elementary school:Barrington Elementary
Utilities
- Sewer:Private
Finances and disclosures
- Price:$824,900
- Price per sq. ft.:$289.44
- Tax amount:$9,827 (2025)
Features and amenities
- Appliances:Refrigerator
- Laundry features:Dryer
- Amenities:Circuit Breaker(s)
Parking
- Parking description:Dirt Driveway
 Copyright 2026 Prime MLS, Inc. All rights reserved. This information is deemed reliable, but not guaranteed. The data relating to real estate displayed on this Site comes in part from the IDX Program of Prime MLS. The information being provided is for consumers’ personal, noncommercial use and may not be used for any purpose other than to identify prospective properties consumers may be interested in purchasing. Data last updated August 5, 2026 NH_NNEREN Member Broker: Nicholas Maclure
New listings near 44 Rocky Point Road
- New
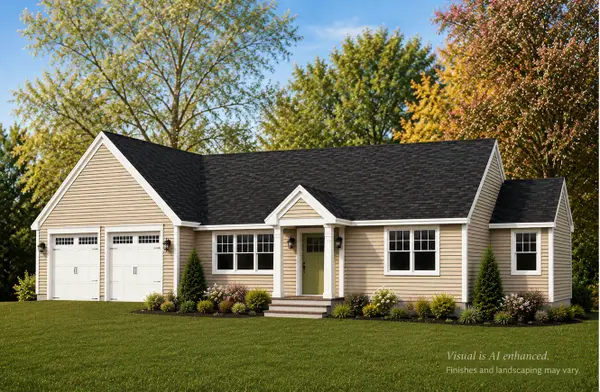 $749,900Active3 beds 4 baths1,709 sq. ft.
8-22 Coyote Court, Barrington, NH 03825
MLS# 5103352Listed by: THE GOVE GROUP REAL ESTATE, LLC - New
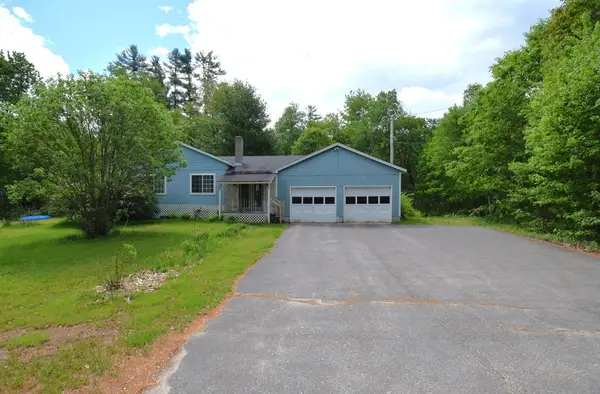 $319,900Active2 beds 1 baths1,080 sq. ft.
1936 Franklin Pierce Hwy, Barrington, NH 03825
MLS# 73558981Listed by: The Merrill Bartlett Group - New
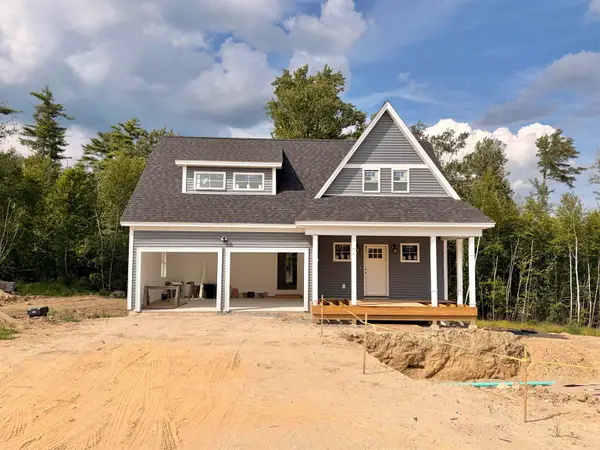 $814,900Active3 beds 3 baths3,152 sq. ft.
8-8 Coyote Court, Barrington, NH 03825
MLS# 5103153Listed by: THE GOVE GROUP REAL ESTATE, LLC - New
 $265,000Active18.8 Acres
Lot 70 Homestead Lane, Barrington, NH 03825
MLS# 5103029Listed by: RE/MAX SHORELINE - New
 $1,488,000Active4 beds 4 baths4,294 sq. ft.
146 Calef Highway, Barrington, NH 03825
MLS# 5102689Listed by: EXP REALTY - New
 $299,000Active12.01 Acres
19 Scruton Pond Road, Barrington, NH 03825
MLS# 5102682Listed by: NEW SPACE REAL ESTATE, LLC - New
 $455,000Active4 beds 2 baths1,464 sq. ft.
21 Hunter Lane, Barrington, NH 03825
MLS# 5102652Listed by: THE GOVE GROUP REAL ESTATE, LLC - New
 $879,900Active4 beds 3 baths2,650 sq. ft.
Lot 2 Elm Court, Barrington, NH 03825
MLS# 5102562Listed by: RE/MAX TRIUMPH REALTY - New
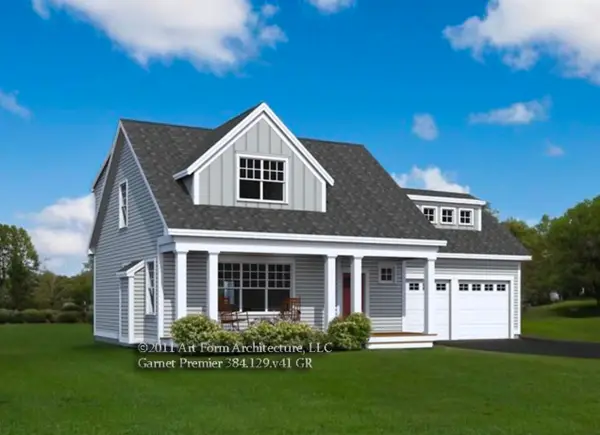 $1,065,000Active3 beds 3 baths2,172 sq. ft.
Lot 3 The Woodlands at Merry Hill, Barrington, NH 03825
MLS# 5101925Listed by: THE GOVE GROUP REAL ESTATE, LLC


Protect your home and budget from life's surprises with an Assurant Home Warranty, backed by a partner that supports you through every step of homeownership. Explore Plans.
©2026 Century 21 Real Estate LLC. All rights reserved. CENTURY 21®, the CENTURY 21 Logo and C21® are service marks owned by Century 21 Real Estate LLC. Century 21 Real Estate LLC fully supports the principles of the Fair Housing Act and the Equal Opportunity Act. Each office is independently owned and operated. Listing information is deemed reliable but not guaranteed accurate.