
69 Birch Glen Dr #12, Bennington, NH 03442
Local realty services provided by:CENTURY 21 Tassinari & Associates, Inc
Listed by: dorothy mills
Office: coldwell banker realty
MLS#:73556179
Source:MLSPIN
Price summary
- Price:$265,000
- Price per sq. ft.:$179.05
About this home
SELLER FINANCING TERMS AVAILABLE: Enjoy low-maintenance mountain living at The Birches of Bennington, ideally located just minutes from Crotched Mountain for skiing, snowboarding, hiking, and year-round outdoor recreation. This spacious 2-bedroom, 2.5-bath townhome offers the perfect blend of comfort, convenience, and four-season living. The bright and inviting living room features a cozy wood-burning fireplace, perfect for relaxing after a day on the slopes. The open-concept kitchen and dining area offers abundant cabinet and counter space, appliances, a breakfast bar, and sliding doors leading to the back deck for easy indoor-outdoor living. Upstairs, both generously sized bedrooms feature their own ensuite baths. The primary suite offers two oversized double closets and a private balcony with views toward the mountain slopes. The unfinished lower level provides excellent potential for additional living space, a recreation room, home office, gym, or gear storage. Whether you're looking for a year-round home, weekend getaway, or investment opportunity, this location puts outdoor adventure right at your doorstep. Conveniently located just 90 minutes from Boston and approximately an hour from Manchester and the Seacoast, this is your chance to enjoy the best of New Hampshire's four seasons in a sought-after mountain community. SELLER FINANCING AVAILABLE! Live where you play!...
Contact an agent
Home facts
- Year built:1988
- Listing ID #:73556179
- Updated:September 13, 2026 at 11:07 AM
Rooms and interior
- Bedrooms:2
- Total bathrooms:3
- Full bathrooms:2
- Half bathrooms:1
- Rooms Total:5
- Kitchen Description:Dishwasher, Range, Refrigerator
- Living area:1,480 sq. ft.
Heating and cooling
- Heating:Baseboard
Structure and exterior
- Roof:Shingle
- Year built:1988
- Building area:1,480 sq. ft.
Utilities
- Water:Well
- Sewer:Private Sewer
Finances and disclosures
- Price:$265,000
- Price per sq. ft.:$179.05
- Tax amount:$4,783 (2025)
Features and amenities
- Appliances:Dishwasher, Dryer, Range, Refrigerator, Washer
- Laundry features:Dryer, Washer
Parking
- Total parking spaces:2
New listings near 69 Birch Glen Dr #12
- New
 $385,000Active3 beds 2 baths1,684 sq. ft.
224 S Bennington Road, Bennington, NH 03442
MLS# 5109164Listed by: DUSTON LEDDY REAL ESTATE
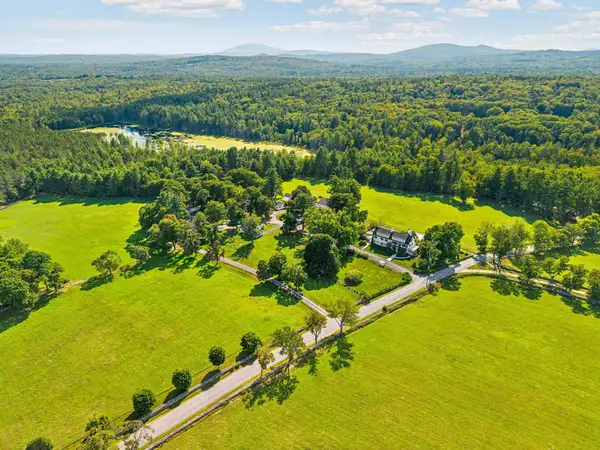 $4,750,000Active11 beds 7 baths7,439 sq. ft.
92,94,96,98,100 Pierce Hill Road, Bennington, NH 03442
MLS# 5106118Listed by: FOUR SEASONS SOTHEBY'S INTERNATIONAL REALTY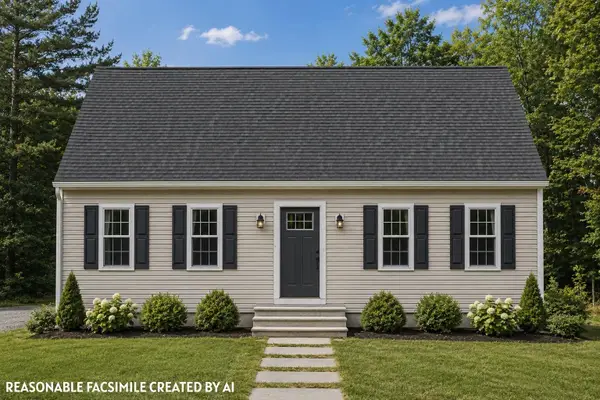 $449,000Active3 beds 3 baths1,300 sq. ft.
Lot 10-48-1 Old Stagecoach Road, Bennington, NH 03442
MLS# 5106158Listed by: KELLER WILLIAMS REALTY-METROPOLITAN $469,900Active3 beds 2 baths2,064 sq. ft.
115 Onset Road, Bennington, NH 03442
MLS# 5104531Listed by: BHG MASIELLO PETERBOROUGH $475,000Active3 beds 3 baths2,080 sq. ft.
82 Pine Meadows Circle, Bennington, NH 03442
MLS# 5102749Listed by: EXP REALTY $739,900Active3 beds 3 baths2,354 sq. ft.
97 Onset Road, Bennington, NH 03442
MLS# 5102468Listed by: NORTH NEW ENGLAND REAL ESTATE GROUP $434,900Active5 beds 2 baths2,500 sq. ft.
16 Francestown Road, Bennington, NH 03442
MLS# 5102441Listed by: EXP REALTY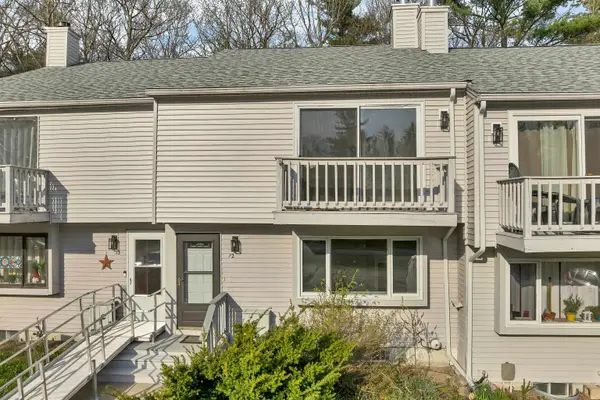 $265,000Active2 beds 3 baths1,480 sq. ft.
69 Birch Glen Drive #12, Bennington, NH 03442
MLS# 5087755Listed by: COLDWELL BANKER REALTY BEDFORD NH $135,000Active19.39 Acres
M16-L02 Us Highway 202, Bennington, NH 03442
MLS# 5085591Listed by: KELLER WILLIAMS REALTY-METROPOLITAN


Protect your home and budget from life's surprises with an Assurant Home Warranty, backed by a partner that supports you through every step of homeownership. Explore Plans.
©2026 Century 21 Real Estate LLC. All rights reserved. CENTURY 21®, the CENTURY 21 Logo and C21® are service marks owned by Century 21 Real Estate LLC. Century 21 Real Estate LLC fully supports the principles of the Fair Housing Act and the Equal Opportunity Act. Each office is independently owned and operated. Listing information is deemed reliable but not guaranteed accurate.