
45 Sunset Hill Road, Bradford, NH 03221
Local realty services provided by:CENTURY 21 Lifestyles
Listed by: jason lepine
Office: keller williams realty-metropolitan603-232-8282
MLS#:5101883
Source:PrimeMLS
Price summary
- Price:$475,000
- Price per sq. ft.:$184.54
About this home
Nestled on 2.1 picturesque acres in Bradford, NH this charming country property offers the perfect blend of comfort, character, and functionality. With 2,061 square feet of finished living space, this 2 bedroom, 1 bathroom home has a versatile bonus room that provides flexibility for a home office, guest room, hobby space, or additional sleeping area. Step inside to discover a bright and welcoming floor plan featuring a spacious living room with gleaming hardwood floors, oversized windows, and a cozy wood stove fireplace that creates the perfect gathering place. The thoughtfully designed kitchen offers abundant cabinetry, a center island, stainless steel appliances with gas stove, and flows seamlessly into the dining area, making entertaining effortless. Go through the French doors and enjoy your morning coffee or unwind at the end of the day in the sun filled enclosed porch overlooking the peaceful backyard or relax on the deck, perfect for looking at the stars. Outside, the property truly shines. The impressive classic New England barn offers endless possibilities for hobbyists, contractors, car enthusiasts, or anyone seeking exceptional storage and workshop space. The home is also equipped with a whole house generator, an expansive walkout basement featuring dedicated workshop areas, utility space, and abundant storage, while the level lot provides room for gardening, recreation, and enjoying the beauty of the surrounding landscape. Located on a quiet country road yet just minutes from the conveniences of Bradford, nearby lakes, skiing, hiking, and outdoor recreation, this unique property offers the rare opportunity to enjoy peaceful rural living with the space and versatility to fit a variety of lifestyles. Whether you're looking for your forever home, a place to pursue your hobbies, or simply room to spread out, 45 Sunset Hill Road is ready to welcome you home. Come to one of our Open Houses on 8/1 and 8/2 from Noon to 2pm or schedule a private showing!...
Contact an agent
Home facts
- Year built:1950
- Listing ID #:5101883
- Added:49 day(s) ago
- Updated:September 15, 2026 at 10:37 AM
Rooms and interior
- Bedrooms:2
- Total bathrooms:1
- Full bathrooms:1
- Rooms Total:7
- Flooring:Hardwood, Laminate, Tile
- Kitchen Description:Dishwasher, Refrigerator
- Basement Description:Concrete Floor, Exterior Access, Interior Access, Partially Finished, Walkout
- Living area:2,061 sq. ft.
Heating and cooling
- Heating:Baseboard, Gas Heater, Hot Water, Oil
Structure and exterior
- Roof:Asphalt Shingle
- Year built:1950
- Building area:2,061 sq. ft.
- Lot area:2.1 Acres
- Levels:1 Story
Schools
- High school:Kearsarge Regional HS
- Middle school:Kearsarge Regional Middle Sch
- Elementary school:Kearsarge Elem Bradford
Utilities
- Sewer:Concrete, Leach Field, Private, Septic
Finances and disclosures
- Price:$475,000
- Price per sq. ft.:$184.54
- Tax amount:$7,562 (2025)
Features and amenities
- Appliances:Exhaust Fan, Refrigerator
- Amenities:Circuit Breaker(s), Generator
Parking
- Parking description:Paved Driveway
- Garage spaces:1
 Copyright 2026 Prime MLS, Inc. All rights reserved. This information is deemed reliable, but not guaranteed. The data relating to real estate displayed on this Site comes in part from the IDX Program of Prime MLS. The information being provided is for consumers’ personal, noncommercial use and may not be used for any purpose other than to identify prospective properties consumers may be interested in purchasing. Data last updated September 15, 2026 NH_NNEREN Member Broker: Kara Carrier
New listings near 45 Sunset Hill Road
- New
 $325,000Active2 beds 1 baths983 sq. ft.
64 W Main Street #9, Bradford, NH 03221
MLS# 5108570Listed by: FOUR SEASONS SOTHEBY'S INT'L REALTY - New
 $550,000Active94.6 Acres
257 Jackson Road, Bradford, NH 03221
MLS# 5108504Listed by: WHITEHILL ESTATES & HOMES  $369,900Active3 beds 1 baths1,352 sq. ft.
8 Cilley Lane, Bradford, NH 03221
MLS# 5106043Listed by: LAURA HALLAHAN REALTOR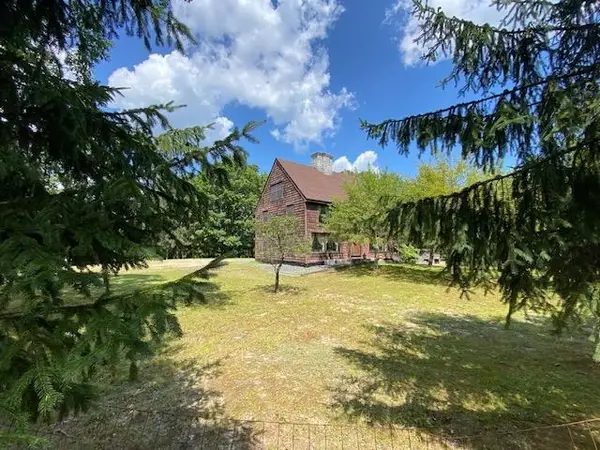 $595,000Active3 beds 2 baths2,470 sq. ft.
82 Breezy Hill Road, Bradford, NH 03221
MLS# 5103107Listed by: ELLIOT HANSEN ASSOCIATES $595,000Active5 beds 5 baths2,671 sq. ft.
82 Fairgrounds Road, Bradford, NH 03221
MLS# 5101383Listed by: FOUR SEASONS SOTHEBY'S INT'L REALTY $69,900Active0.93 Acres
Hogg Hill Road, Bradford, NH 03221
MLS# 5101318Listed by: TWO VILLAGES R.E. $485,000Active3 beds 2 baths2,399 sq. ft.
18 Ring Hill Road, Bradford, NH 03221
MLS# 5100744Listed by: KELLER WILLIAMS REALTY-METROPOLITAN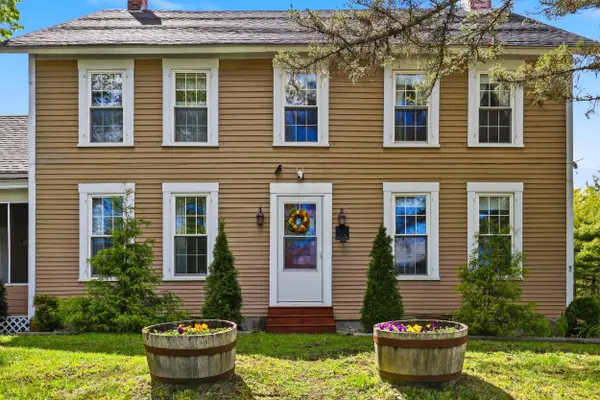 $599,898Active4 beds 2 baths2,412 sq. ft.
3 Cheney Hill Road, Bradford, NH 03221
MLS# 5088848Listed by: THE MULLEN REALTY GROUP, LLC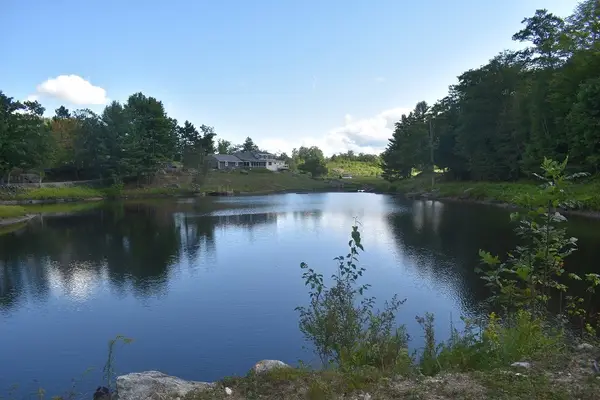 $2,900,000Active5 beds 3 baths3,100 sq. ft.
345 Deer Valley Road, Bradford, NH 03221-0000
MLS# 5088280Listed by: COLDWELL BANKER LIFESTYLES


Protect your home and budget from life's surprises with an Assurant Home Warranty, backed by a partner that supports you through every step of homeownership. Explore Plans.
©2026 Century 21 Real Estate LLC. All rights reserved. CENTURY 21®, the CENTURY 21 Logo and C21® are service marks owned by Century 21 Real Estate LLC. Century 21 Real Estate LLC fully supports the principles of the Fair Housing Act and the Equal Opportunity Act. Each office is independently owned and operated. Listing information is deemed reliable but not guaranteed accurate.