
82 Fairgrounds Road, Bradford, NH 03221
Local realty services provided by:CENTURY 21 North East
82 Fairgrounds Road,Bradford, NH 03221
$595,000
- 5 Beds
- 5 Baths
- 2,671 sq. ft.
- Single family
- Active
Listed by: anita billado
Office: four seasons sotheby's int'l realty603-526-4050
MLS#:5101383
Source:PrimeMLS
Price summary
- Price:$595,000
- Price per sq. ft.:$222.76
About this home
Embrace the tranquility of this exceptional property nestled on over 10 acres with picturesque river frontage, perfect for swimming and outdoor fun. The main house features a spacious living room with a cozy wood stove, a large enclosed screened porch, and an inviting outside deck, ideal for entertaining. With 3 bedrooms and a versatile den, this home is perfect for gatherings. Accompanying this is a delightful 2-bedroom cabin, ideal for guests or as a private getaway. Just minutes away from Mount Sunapee for skiing and local amenities, this retreat seamlessly combines nature and convenience. Experience the best of both worlds in this idyllic setting! By appointment only. Please do not drive into driveway as it is a private drive.
Contact an agent
Home facts
- Year built:1999
- Listing ID #:5101383
- Added:48 day(s) ago
- Updated:September 10, 2026 at 10:41 AM
Rooms and interior
- Bedrooms:5
- Total bathrooms:5
- Full bathrooms:3
- Rooms Total:10
- Flooring:Hardwood, Laminate
- Kitchen Description:Dishwasher, Refrigerator
- Living area:2,671 sq. ft.
Structure and exterior
- Roof:Asphalt Shingle, Metal
- Year built:1999
- Building area:2,671 sq. ft.
- Lot area:10.44 Acres
- Levels:1 3/4 Story
Schools
- High school:Kearsarge Regional HS
- Middle school:Kearsarge Regional Middle Sch
- Elementary school:Kearsarge Elem Bradford
Utilities
- Sewer:Septic
Finances and disclosures
- Price:$595,000
- Price per sq. ft.:$222.76
- Tax amount:$10,171 (2025)
Features and amenities
- Appliances:Refrigerator, Washer
- Laundry features:Dryer, Washer
- Amenities:Circuit Breaker(s)
Parking
- Parking description:Common/Shared, Gravel Driveway
 Copyright 2026 Prime MLS, Inc. All rights reserved. This information is deemed reliable, but not guaranteed. The data relating to real estate displayed on this Site comes in part from the IDX Program of Prime MLS. The information being provided is for consumers’ personal, noncommercial use and may not be used for any purpose other than to identify prospective properties consumers may be interested in purchasing. Data last updated September 10, 2026 NH_NNEREN Member Broker: Stacie Callan
New listings near 82 Fairgrounds Road
- Open Sat, 10am to 12pmNew
 $325,000Active2 beds 1 baths983 sq. ft.
64 W Main Street #9, Bradford, NH 03221
MLS# 5108570Listed by: FOUR SEASONS SOTHEBY'S INT'L REALTY - New
 $550,000Active94.6 Acres
257 Jackson Road, Bradford, NH 03221
MLS# 5108504Listed by: WHITEHILL ESTATES & HOMES  $369,900Active3 beds 1 baths1,352 sq. ft.
8 Cilley Lane, Bradford, NH 03221
MLS# 5106043Listed by: LAURA HALLAHAN REALTOR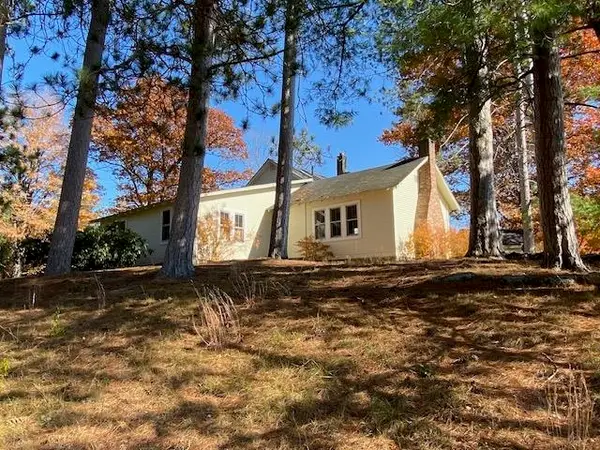 $650,000Active3 beds 3 baths1,900 sq. ft.
44 Pleasant View Road, Bradford, NH 03221
MLS# 5103267Listed by: ELLIOT HANSEN ASSOCIATES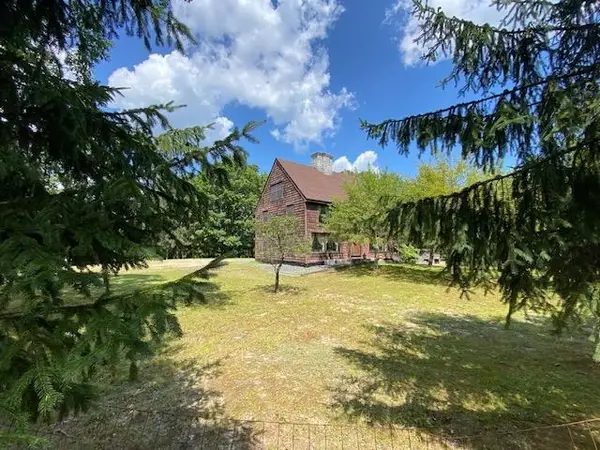 $595,000Active3 beds 2 baths2,470 sq. ft.
82 Breezy Hill Road, Bradford, NH 03221
MLS# 5103107Listed by: ELLIOT HANSEN ASSOCIATES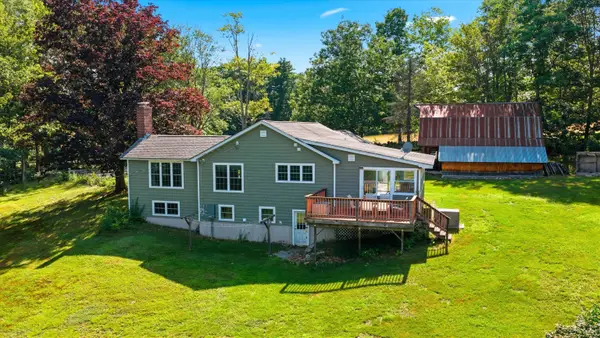 $475,000Active2 beds 1 baths2,061 sq. ft.
45 Sunset Hill Road, Bradford, NH 03221
MLS# 5101883Listed by: KELLER WILLIAMS REALTY-METROPOLITAN $69,900Active0.93 Acres
Hogg Hill Road, Bradford, NH 03221
MLS# 5101318Listed by: TWO VILLAGES R.E. $485,000Active3 beds 2 baths2,399 sq. ft.
18 Ring Hill Road, Bradford, NH 03221
MLS# 5100744Listed by: KELLER WILLIAMS REALTY-METROPOLITAN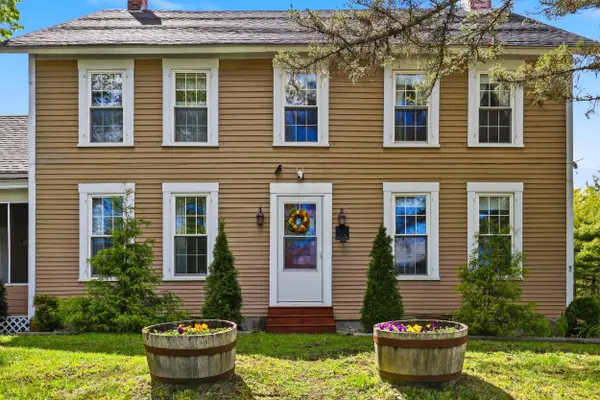 $599,898Active4 beds 2 baths2,412 sq. ft.
3 Cheney Hill Road, Bradford, NH 03221
MLS# 5088848Listed by: THE MULLEN REALTY GROUP, LLC


Protect your home and budget from life's surprises with an Assurant Home Warranty, backed by a partner that supports you through every step of homeownership. Explore Plans.
©2026 Century 21 Real Estate LLC. All rights reserved. CENTURY 21®, the CENTURY 21 Logo and C21® are service marks owned by Century 21 Real Estate LLC. Century 21 Real Estate LLC fully supports the principles of the Fair Housing Act and the Equal Opportunity Act. Each office is independently owned and operated. Listing information is deemed reliable but not guaranteed accurate.