
47 Rowell E Road, Brentwood, NH 03833
Local realty services provided by:CENTURY 21 McLennan & Company
47 Rowell E Road,Brentwood, NH 03833
$690,000
- 3 Beds
- 2 Baths
- 1,699 sq. ft.
- Single family
- Active
Upcoming open houses
- Sat, Sep 1212:00 pm - 02:00 pm
Listed by: lynn lagasse
Office: portside real estate group603-600-8900
MLS#:5108536
Source:PrimeMLS
Price summary
- Price:$690,000
- Price per sq. ft.:$203.06
About this home
Flanked by rolling fields, picturesque farms, and breathtaking countryside, the quiet back roads leading home reveal one of Brentwood's most peaceful and enchanting settings. Here, home is more than a destination, it's a lifestyle. Set on 19 serene acres in a quintessential New England landscape, this remarkable property offers exceptional privacy and tranquility while remaining just minutes from everyday conveniences and major commuter routes. Inside, this impeccably renovated ranch masterfully blends timeless character with thoughtful modern updates. Original architectural details have been carefully preserved, honoring the home's craftsmanship while creating a fresh, sophisticated living experience. A welcoming living room centers around a classic wood-burning fireplace framed by floor-to-ceiling built-in bookshelves, creating an atmosphere of warmth, permanence, and understated elegance. Beautifully refinished hardwood floors flow throughout, unifying each space with timeless appeal. The sun-filled custom kitchen is both stunning and functional, featuring quartz countertops, white shaker-style cabinetry, premium stainless steel appliances, and an equally impressive laundry and mudroom designed with everyday living in mind. Two comfortable bedrooms and a beautifully updated full bath are complemented by a private primary suite offering a luxurious ensuite bath with a walk-in shower. The extensive renovations extend well beyond the interior, including a new roof, paved driveway, brand-new septic system, upgraded electrical service, and an energy-efficient heating system with on-demand hot water, providing comfort, efficiency, and peace of mind for years to come. As the day winds down, your only decision may be whether to relax on the inviting covered front porch or retreat to the peaceful covered back porch, where the beauty and quiet of the surrounding countryside make it easy to leave the world behind....
Contact an agent
Home facts
- Year built:1960
- Listing ID #:5108536
- Added:4 day(s) ago
- Updated:September 12, 2026 at 08:49 PM
Rooms and interior
- Bedrooms:3
- Total bathrooms:2
- Full bathrooms:1
- Rooms Total:7
- Flooring:Hardwood, Tile
- Kitchen Description:Dishwasher, Refrigerator
- Basement Description:Concrete, Concrete Floor, Full, Walkout
- Living area:1,699 sq. ft.
Heating and cooling
- Heating:Hot Water
Structure and exterior
- Roof:Shingle
- Year built:1960
- Building area:1,699 sq. ft.
- Lot area:19.64 Acres
- Levels:1 Story
Schools
- High school:Exeter High School
- Middle school:Cooperative Middle School
- Elementary school:Swasey Central School
Utilities
- Sewer:Concrete, Leach Field, Private
Finances and disclosures
- Price:$690,000
- Price per sq. ft.:$203.06
- Tax amount:$7,417 (2025)
Features and amenities
- Appliances:Refrigerator
- Amenities:Circuit Breaker(s)
Parking
- Parking description:Paved Driveway
- Garage spaces:1
 Copyright 2026 Prime MLS, Inc. All rights reserved. This information is deemed reliable, but not guaranteed. The data relating to real estate displayed on this Site comes in part from the IDX Program of Prime MLS. The information being provided is for consumers’ personal, noncommercial use and may not be used for any purpose other than to identify prospective properties consumers may be interested in purchasing. Data last updated September 12, 2026 NH_NNEREN Member Broker: Janet McLennan
New listings near 47 Rowell E Road
- New
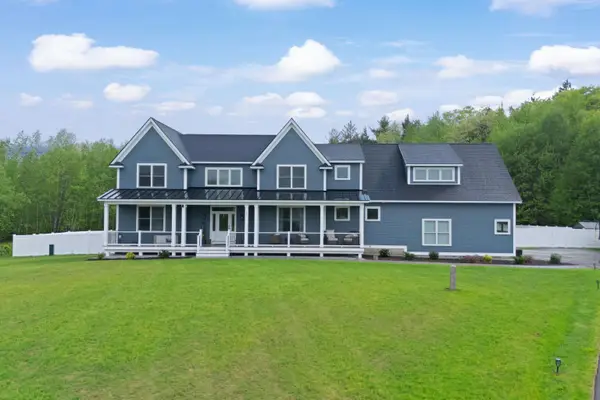 $1,549,900Active5 beds 4 baths5,294 sq. ft.
13 Stone Creek Drive, Brentwood, NH 03833
MLS# 5108100Listed by: RE/MAX SYNERGY - New
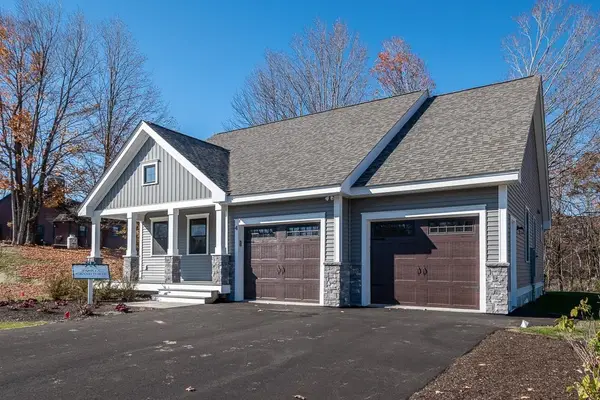 $750,980Active2 beds 2 baths1,672 sq. ft.
33 Edgewater Drive, Brentwood, NH 03833
MLS# 5107944Listed by: THE GOVE GROUP REAL ESTATE, LLC - New
 $809,885Active2 beds 2 baths1,773 sq. ft.
4 Byrne Circle, Brentwood, NH 03833
MLS# 5107945Listed by: THE GOVE GROUP REAL ESTATE, LLC 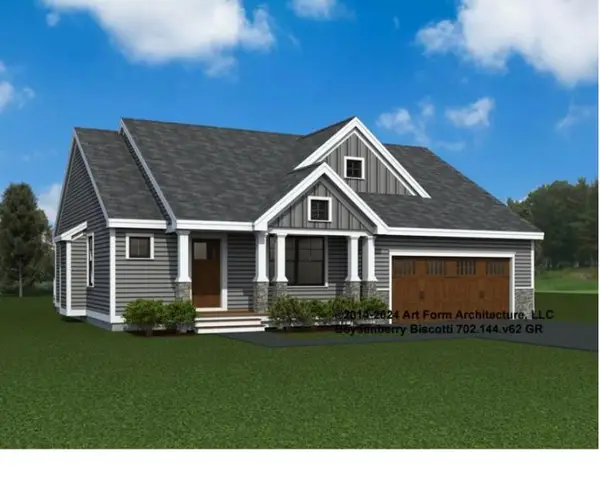 $841,335Pending2 beds 2 baths1,773 sq. ft.
41 Edgewater Drive, Brentwood, NH 03833
MLS# 5107965Listed by: THE GOVE GROUP REAL ESTATE, LLC- New
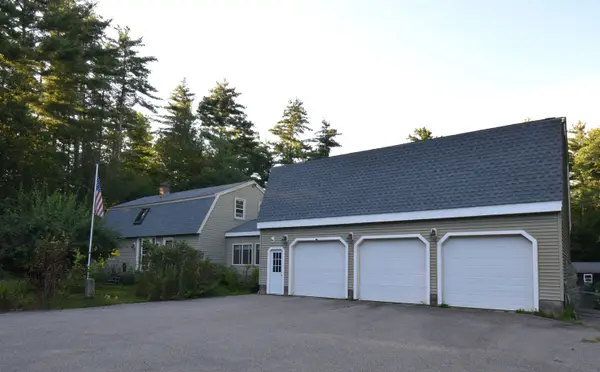 $710,000Active3 beds 2 baths1,399 sq. ft.
287 Middle Road, Brentwood, NH 03833
MLS# 5107775Listed by: THE MERRILL BARTLETT GROUP 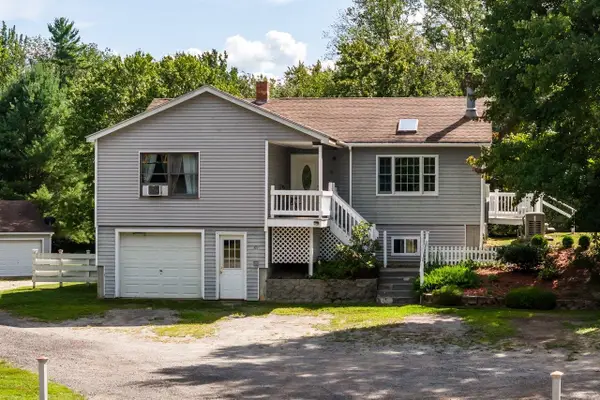 $725,000Active5 beds 3 baths2,609 sq. ft.
49 Route 107, Brentwood, NH 03833
MLS# 5107237Listed by: KW COASTAL AND LAKES & MOUNTAINS REALTY/EXETER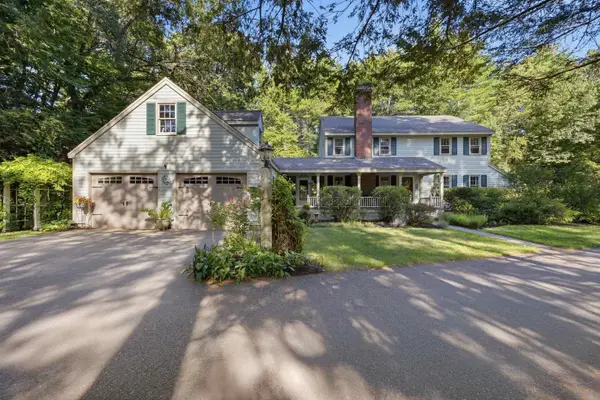 $699,900Pending4 beds 3 baths3,056 sq. ft.
3 Northrup Drive, Brentwood, NH 03833
MLS# 5107045Listed by: COLDWELL BANKER REALTY HAVERHILL MA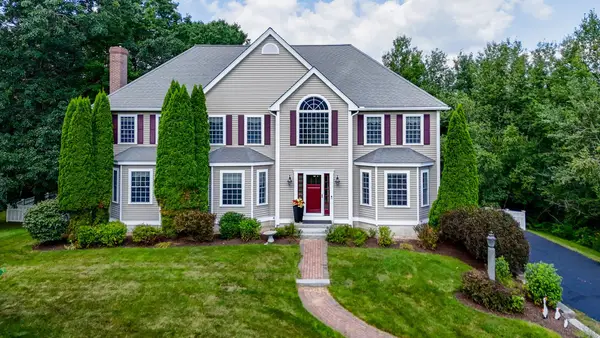 $989,900Active4 beds 3 baths3,456 sq. ft.
17 Sherry Circle, Brentwood, NH 03833
MLS# 5106706Listed by: RE/MAX INNOVATIVE PROPERTIES- Open Sun, 10 to 11:30am
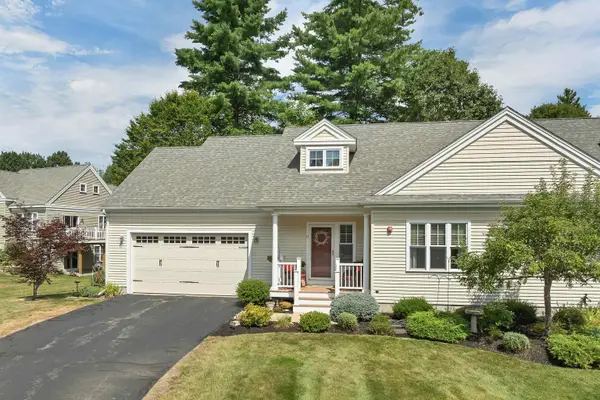 $589,900Active2 beds 3 baths2,889 sq. ft.
13 Mill Pond Road, Brentwood, NH 03833
MLS# 5106492Listed by: KW COASTAL AND LAKES & MOUNTAINS REALTY


Protect your home and budget from life's surprises with an Assurant Home Warranty, backed by a partner that supports you through every step of homeownership. Explore Plans.
©2026 Century 21 Real Estate LLC. All rights reserved. CENTURY 21®, the CENTURY 21 Logo and C21® are service marks owned by Century 21 Real Estate LLC. Century 21 Real Estate LLC fully supports the principles of the Fair Housing Act and the Equal Opportunity Act. Each office is independently owned and operated. Listing information is deemed reliable but not guaranteed accurate.