
40 B Beech Street, Bristol, NH 03222
Local realty services provided by:CENTURY 21 Gold Key Realty
40 B Beech Street,Bristol, NH 03222
$479,900
- 3 Beds
- 3 Baths
- 2,640 sq. ft.
- Condominium
- Active
Listed by: alan destefano, rhonda rayno
Office: granite group realty services603-744-3004
MLS#:5079339
Source:PrimeMLS
Price summary
- Price:$479,900
- Price per sq. ft.:$181.78
About this home
Quality NEW construction duplex! This home has it all, with attention to every detail. Large, open living areas feature a well-appointed kitchen that opens to a large deck overlooking the Newfound River. A one-car garage and exterior charging station for your electric car are also included. The second floor has a primary suite with a large walk-in closet. The additional two bedrooms and full bath are just down the hall. There is also a loft for office space. The full, finished walkout basement offers additional living space and storage, along with access to a patio area. If you want the best in the area, this is the one!
Contact an agent
Home facts
- Year built:2024
- Listing ID #:5079339
- Added:187 day(s) ago
- Updated:September 17, 2026 at 04:49 AM
Rooms and interior
- Bedrooms:3
- Total bathrooms:3
- Full bathrooms:2
- Rooms Total:8
- Flooring:Laminate
- Kitchen Description:Dishwasher, Microwave
- Basement Description:Climate Controlled, Finished, Walkout
- Living area:2,640 sq. ft.
Heating and cooling
- Heating:Baseboard, Electric
Structure and exterior
- Roof:Asphalt Shingle
- Year built:2024
- Building area:2,640 sq. ft.
- Lot area:0.41 Acres
- Levels:2 Story
Utilities
- Sewer:Public Available
Finances and disclosures
- Price:$479,900
- Price per sq. ft.:$181.78
- Tax amount:$8,255 (2025)
Features and amenities
- Amenities:Circuit Breaker(s)
Parking
- Parking description:Paved Driveway
- Garage spaces:1
 Copyright 2026 Prime MLS, Inc. All rights reserved. This information is deemed reliable, but not guaranteed. The data relating to real estate displayed on this Site comes in part from the IDX Program of Prime MLS. The information being provided is for consumers’ personal, noncommercial use and may not be used for any purpose other than to identify prospective properties consumers may be interested in purchasing. Data last updated September 17, 2026 NH_NNEREN Member Broker: Marsha Foden
New listings near 40 B Beech Street
- Coming Soon
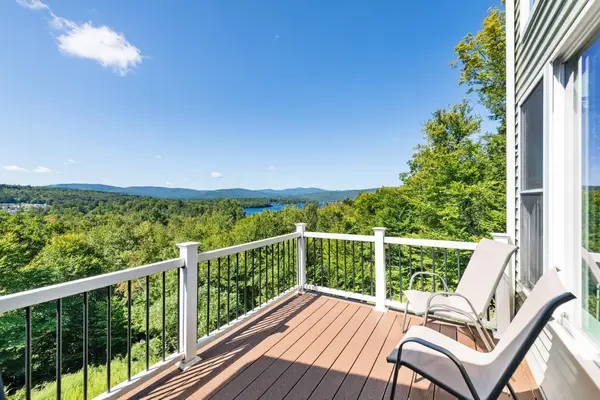 $769,900Coming Soon3 beds 3 baths1,680 sq. ft.
140 Hemlock Brook Road, Bristol, NH 03222
MLS# 5109914Listed by: OLD MILL PROPERTIES REALTORS - New
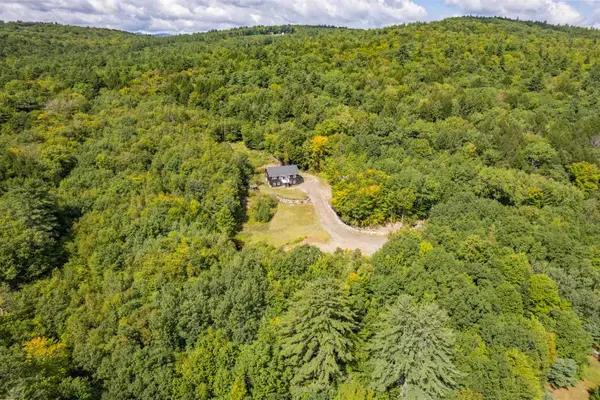 $499,900Active4 beds 3 baths2,956 sq. ft.
140 Crescent Street, Bristol, NH 03222
MLS# 5110179Listed by: OLD MILL PROPERTIES REALTORS - New
 $729,000Active26 Acres
00 Oakcrest Road #8, Bristol, NH 03222
MLS# 5109056Listed by: MEREDITH LANDING REAL ESTATE LLC  $1,850,000Active2 beds 2 baths2,094 sq. ft.
425 Wulamat Road, Bristol, NH 03222
MLS# 5107988Listed by: BHHS VERANI LONDONDERRY $349,900Active3 beds 1 baths1,456 sq. ft.
141 Peaked Hill Road, Bristol, NH 03222
MLS# 5108104Listed by: LACASSE & AVERY REAL ESTATE BROKERAGE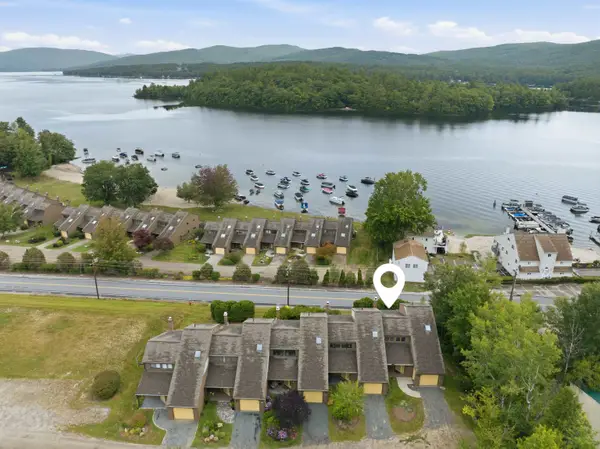 $699,000Active2 beds 3 baths2,219 sq. ft.
21 Woodbury Drive #31, Bristol, NH 03222
MLS# 5107983Listed by: COMPASS NEW ENGLAND, LLC $1,595,000Active2 beds 2 baths1,408 sq. ft.
30 Mt Celo Road, Bristol, NH 03222
MLS# 5107667Listed by: OLD MILL PROPERTIES REALTORS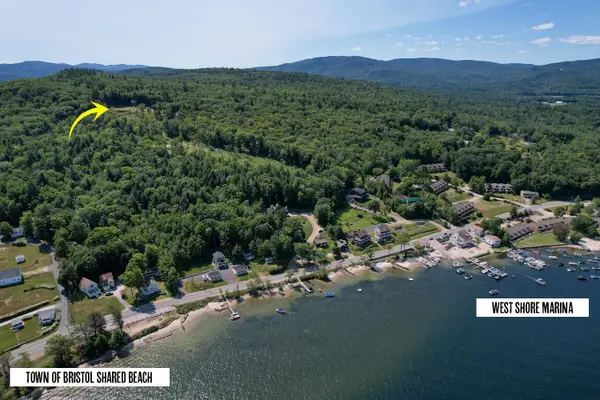 $549,900Active12.46 Acres
153 West Shore Road, Bristol, NH 03222
MLS# 5107558Listed by: GRANITE GROUP REALTY SERVICES $1,490,000Active3 beds 3 baths2,363 sq. ft.
155 West Shore Road, Bristol, NH 03222
MLS# 5107252Listed by: GRANITE GROUP REALTY SERVICES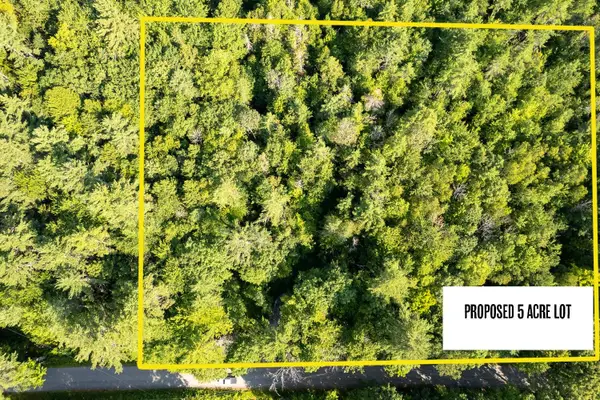 $169,900Active5 Acres
000 Peaked Hill Road, Bristol, NH 03222
MLS# 5106593Listed by: GRANITE GROUP REALTY SERVICES


Protect your home and budget from life's surprises with an Assurant Home Warranty, backed by a partner that supports you through every step of homeownership. Explore Plans.
©2026 Century 21 Real Estate LLC. All rights reserved. CENTURY 21®, the CENTURY 21 Logo and C21® are service marks owned by Century 21 Real Estate LLC. Century 21 Real Estate LLC fully supports the principles of the Fair Housing Act and the Equal Opportunity Act. Each office is independently owned and operated. Listing information is deemed reliable but not guaranteed accurate.