
116 N Mason Road, Brookline, NH 03033
Local realty services provided by:CENTURY 21 TheOne
116 N Mason Road,Brookline, NH 03033
$715,000
- 4 Beds
- 2 Baths
- 2,564 sq. ft.
- Single family
- Active
Listed by: sharon beanCell: 603-769-7776
Office: exp realty888-398-7062
MLS#:5096522
Source:PrimeMLS
Price summary
- Price:$715,000
- Price per sq. ft.:$198.39
About this home
Set on 1.84 wooded acres in the Hollis-Brookline school district, this four-bedroom Cape with a dedicated home office has undergone extensive recent improvements, including a new architectural-shingle roof and gutters, whole-house foam insulation, new well pump and water pressure system, renovated bathrooms, updated kitchen features, new wood flooring in the bedrooms, restored decks, mini-split heating and cooling, basement improvements and a partially finished two-car garage. Inside, the home offers more than 2,500 square feet of flexible living space. The oversized great room features vaulted ceilings, a dramatic Palladian window, hardwood flooring and direct deck access. The eat-in kitchen includes granite counters, an island, stainless-steel appliances and a bright breakfast area. A separate living room, dining room and dedicated office provide defined spaces for working, entertaining and relaxing. The layout allows household members to gather together while still offering quiet rooms that can be closed off when needed. A first-floor bedroom and renovated full bathroom provide added flexibility for guests or multigenerational living. Upstairs, the spacious front-to-back primary bedroom includes a walk-in cedar closet and built-in window seat with storage. Two additional bedrooms and a second renovated bathroom featuring a heated towel rack complete the upper level. The walkout basement has drywall already installed and offers space for recreation, storage, exercise equipment or additional future finishing. The attached garage provides parking for two vehicles, storage space and an EV charging station. Outside, the property includes multiple decks, a front garden, a fire-pit area, a storage shed and a wide paved driveway with space for additional vehicles, a boat or an RV. With four bedrooms, a dedicated office, generous room sizes and major system upgrades already completed, this home offers exceptional space, privacy and flexibility for modern living....
Contact an agent
Home facts
- Year built:2000
- Listing ID #:5096522
- Added:50 day(s) ago
- Updated:August 14, 2026 at 11:19 AM
Rooms and interior
- Bedrooms:4
- Total bathrooms:2
- Full bathrooms:1
- Rooms Total:8
- Flooring:Hardwood, Tile
- Kitchen Description:Dishwasher, Microwave, Refrigerator
- Basement Description:Concrete, Daylight, Full, Storage Space, Unfinished, Walkout
- Living area:2,564 sq. ft.
Heating and cooling
- Cooling:Mini Split
- Heating:Hot Water, Mini Split
Structure and exterior
- Year built:2000
- Building area:2,564 sq. ft.
- Lot area:1.84 Acres
- Levels:2 Story
Utilities
- Sewer:Leach Field, Private, Septic
Finances and disclosures
- Price:$715,000
- Price per sq. ft.:$198.39
- Tax amount:$13,429 (2025)
Features and amenities
- Appliances:Refrigerator, Washer
- Laundry features:Dryer, Washer
- Amenities:Circuit Breaker(s)
Parking
- Parking description:Paved Driveway
- Garage spaces:2
 Copyright 2026 Prime MLS, Inc. All rights reserved. This information is deemed reliable, but not guaranteed. The data relating to real estate displayed on this Site comes in part from the IDX Program of Prime MLS. The information being provided is for consumers’ personal, noncommercial use and may not be used for any purpose other than to identify prospective properties consumers may be interested in purchasing. Data last updated August 14, 2026
New listings near 116 N Mason Road
- Open Sat, 10am to 12pmNew
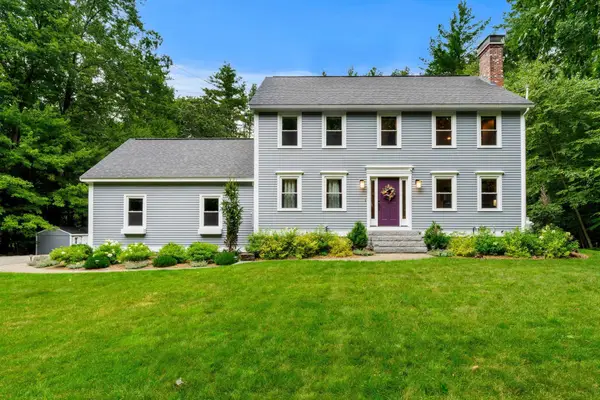 $700,000Active3 beds 3 baths2,688 sq. ft.
31 Parker Road, Brookline, NH 03033
MLS# 5104895Listed by: COLDWELL BANKER REALTY NASHUA - Coming SoonOpen Sat, 10am to 12pm
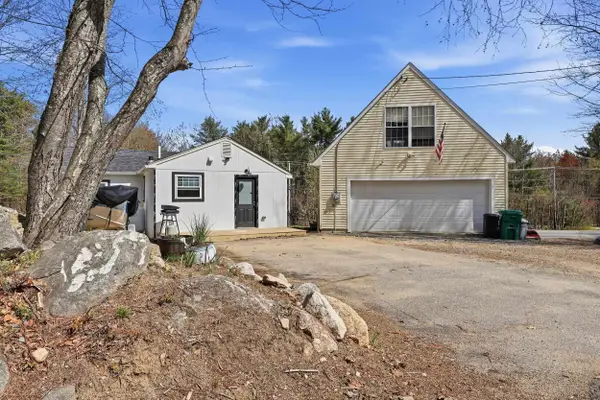 $309,900Coming Soon1 beds 1 baths
1 Ruonala Road, Brookline, NH 03033
MLS# 5104725Listed by: KW COASTAL AND LAKES & MOUNTAINS REALTY - Open Sat, 10am to 12pmNew
 $730,000Active3 beds 2 baths2,936 sq. ft.
54B Oak Hill Road, Brookline, NH 03033
MLS# 5104529Listed by: MONUMENT REALTY  $749,900Pending4 beds 3 baths4,021 sq. ft.
6 Quentin Drive, Brookline, NH 03033
MLS# 5103670Listed by: KELLER WILLIAMS GATEWAY REALTY- New
 $598,000Active3 beds 2 baths2,016 sq. ft.
6 Mosher Drive, Brookline, NH 03033
MLS# 5103765Listed by: BHHS VERANI NASHUA - New
 $1,100,000Active4 beds 3 baths3,732 sq. ft.
4 Russell Hill Road, Brookline, NH 03033
MLS# 5103171Listed by: FOUR SEASONS SOTHEBY'S INT'L REALTY 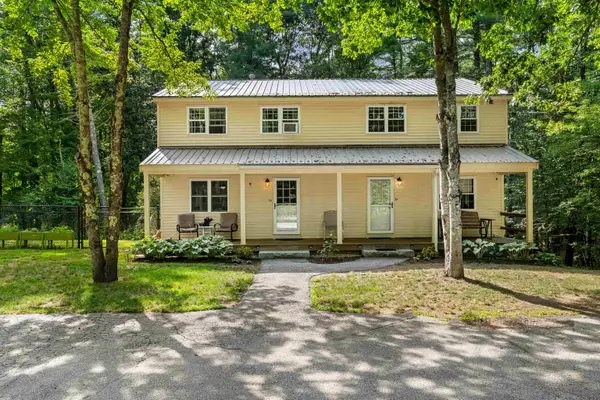 $600,000Pending4 beds 2 baths2,240 sq. ft.
292 Route 13, Brookline, NH 03033
MLS# 5102330Listed by: COLDWELL BANKER REALTY NASHUA $729,900Active4 beds 3 baths2,822 sq. ft.
14 Ames Road, Brookline, NH 03033
MLS# 5101435Listed by: RE/MAX INNOVATIVE PROPERTIES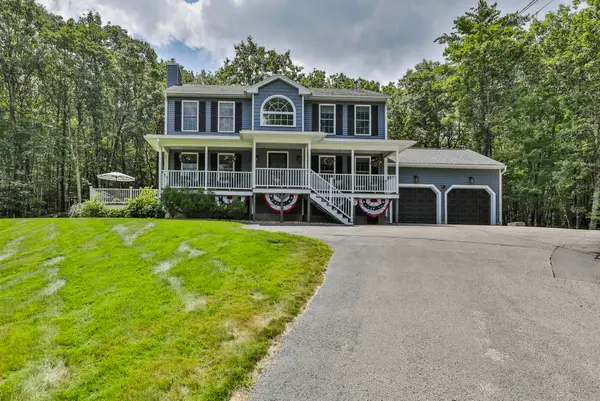 $730,000Active3 beds 3 baths2,758 sq. ft.
10 Mosher Drive, Brookline, NH 03033
MLS# 5101274Listed by: MONUMENT REALTY $850,000Pending4 beds 3 baths3,784 sq. ft.
32 Hobart Hill Road, Brookline, NH 03033
MLS# 5101184Listed by: COLDWELL BANKER REALTY NASHUA


Protect your home and budget from life's surprises with an Assurant Home Warranty, backed by a partner that supports you through every step of homeownership. Explore Plans.
©2026 Century 21 Real Estate LLC. All rights reserved. CENTURY 21®, the CENTURY 21 Logo and C21® are service marks owned by Century 21 Real Estate LLC. Century 21 Real Estate LLC fully supports the principles of the Fair Housing Act and the Equal Opportunity Act. Each office is independently owned and operated. Listing information is deemed reliable but not guaranteed accurate.