
1 Wildwood Drive, Campton, NH 03223
Local realty services provided by:CENTURY 21 Barbara Patterson
1 Wildwood Drive,Campton, NH 03223
$715,000
- 2 Beds
- 3 Baths
- 2,911 sq. ft.
- Single family
- Active
Listed by: aaron woodsCell: 603-236-1776
Office: badger peabody & smith realty/plymouth603-238-6990
MLS#:5108985
Source:PrimeMLS
Price summary
- Price:$715,000
- Price per sq. ft.:$195.78
About this home
Welcome to a land of opportunity! This remarkable log home, tucked nearly a quarter mile off the road, offers a true slice of paradise. Situated on just under 70 acres of fields, woodlands, and mountain trails, this property is hidden in plain sight. Abutting the National Forest Service headquarters near Exit 27, it combines exceptional privacy with incredible convenience. As you make your way up the driveway, you'll be welcomed by the home and an oversized two-car garage with a separate one-bedroom apartment above. Step inside and you'll find a stunning sunken living room featuring a gorgeous stone fireplace and expansive windows that flood the space with natural light. The kitchen is equipped with Corian countertops, a gas cooktop, and double wall ovens. Just off the kitchen is a beautiful turret-style dining room with direct access to the large screened porch, the perfect place to relax and enjoy watching birds and deer pass through the backyard. The primary suite is conveniently located on the main level, along with a second ¾ bath. Upstairs, a spacious loft area serves as an ideal office or flex space and offers the potential to be finished into a private bedroom. The walkout lower level was designed as a separate living space and includes a full bath, bedroom, living area, kitchenette, and private entrance. Above the garage, the one-bedroom apartment is currently utilized as a home office but offers excellent potential for guests, rental income, or multi-generational living. A stroll along the property's trails leads to a picturesque meadow and a charming small cabin retreat. Powered by solar energy and equipped with a wood stove and sleeping loft, it's the ultimate overnight getaway. This property truly has it all: acreage, privacy, convenience, an ADU, a distinctive log home filled with character, and your very own off-grid camp. Whether you're seeking a private retreat, family compound, or recreational paradise, your next adventure begins here!...
Contact an agent
Home facts
- Year built:2005
- Listing ID #:5108985
- Added:2 day(s) ago
- Updated:September 12, 2026 at 05:08 AM
Rooms and interior
- Bedrooms:2
- Total bathrooms:3
- Full bathrooms:3
- Rooms Total:7
- Flooring:Carpet, Vinyl Plank
- Kitchen Description:Dishwasher, Microwave, Refrigerator
- Basement Description:Climate Controlled, Daylight, Exterior Access, Full, Interior, Partially Finished, Walkout
- Living area:2,911 sq. ft.
Heating and cooling
- Heating:Baseboard, Hot Water, Multi Zone, Radiant
Structure and exterior
- Year built:2005
- Building area:2,911 sq. ft.
- Lot area:67.87 Acres
- Levels:1.5 Story
Schools
- High school:Plymouth Regional High School
- Elementary school:Campton Elementary
Utilities
- Sewer:Concrete, Leach Field, Private
Finances and disclosures
- Price:$715,000
- Price per sq. ft.:$195.78
- Tax amount:$9,658 (2025)
Features and amenities
- Appliances:Exhaust Fan, Refrigerator, Washer
- Laundry features:Dryer, Washer
- Amenities:Circuit Breaker(s)
Parking
- Parking description:Dirt Driveway
- Garage spaces:2
 Copyright 2026 Prime MLS, Inc. All rights reserved. This information is deemed reliable, but not guaranteed. The data relating to real estate displayed on this Site comes in part from the IDX Program of Prime MLS. The information being provided is for consumers’ personal, noncommercial use and may not be used for any purpose other than to identify prospective properties consumers may be interested in purchasing. Data last updated September 12, 2026 NH_NNEREN Member Broker: Jerry Tatlock
New listings near 1 Wildwood Drive
- New
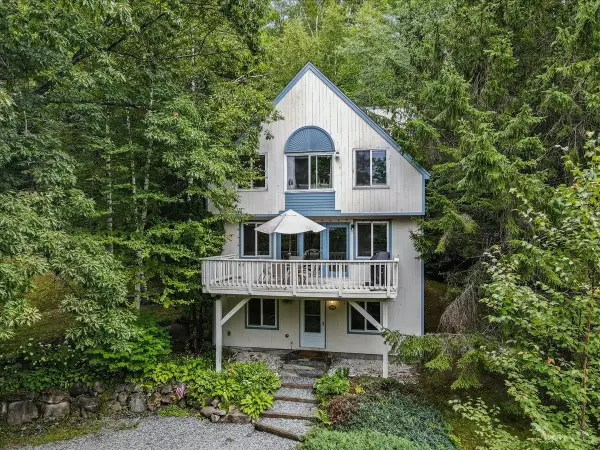 $525,000Active4 beds 3 baths2,132 sq. ft.
25 Mclaren Drive, Campton, NH 03223
MLS# 5109253Listed by: REAL BROKER NH, LLC - Open Sat, 10am to 12pmNew
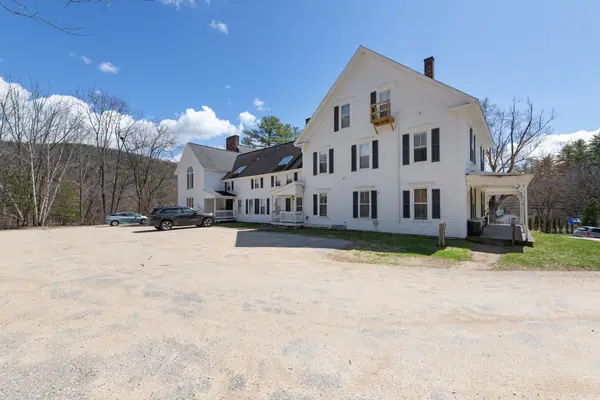 $155,000Active3 beds 1 baths964 sq. ft.
1294 New Hampshire Route 175 #3, Campton, NH 03223
MLS# 5108817Listed by: REAL BROKER NH, LLC - Open Sat, 10am to 12pmNew
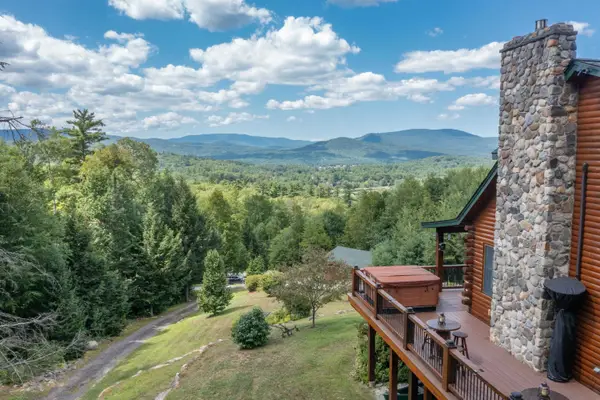 $1,800,000Active3 beds 4 baths3,288 sq. ft.
47 Cindys Lane, Campton, NH 03223
MLS# 5108547Listed by: ROPER REAL ESTATE - New
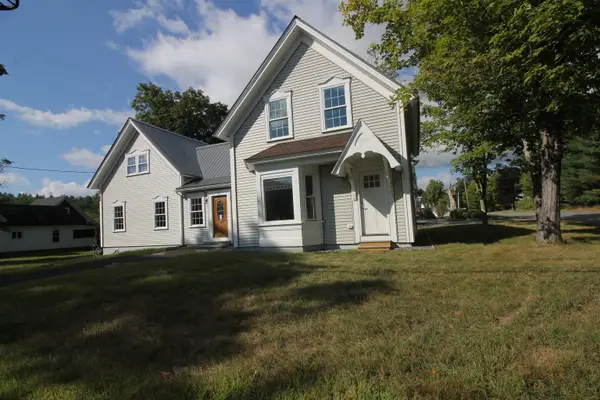 $654,900Active3 beds 3 baths2,132 sq. ft.
35 Mad River Road, Campton, NH 03223
MLS# 5108465Listed by: ROPER REAL ESTATE - New
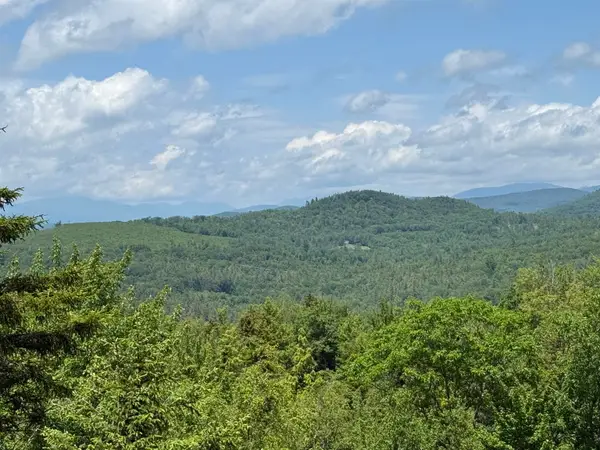 $199,900Active7.78 Acres
Lot 15 Kelly Way, Campton, NH 03223
MLS# 5108424Listed by: WATERVILLE VALLEY REALTY - Open Sat, 11am to 1pmNew
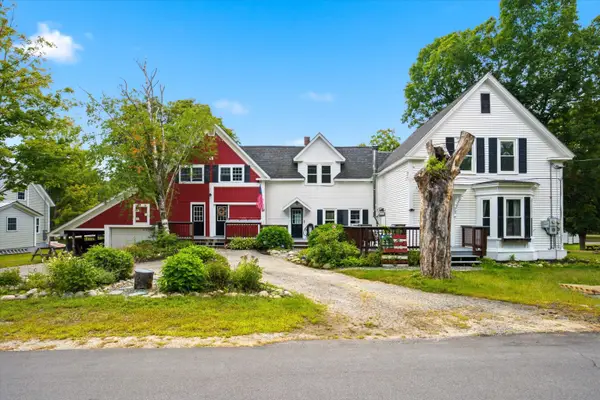 $500,000Active5 beds 4 baths2,862 sq. ft.
14 Osgood Road, Campton, NH 03223
MLS# 5108382Listed by: KELLER WILLIAMS REALTY-METROPOLITAN - New
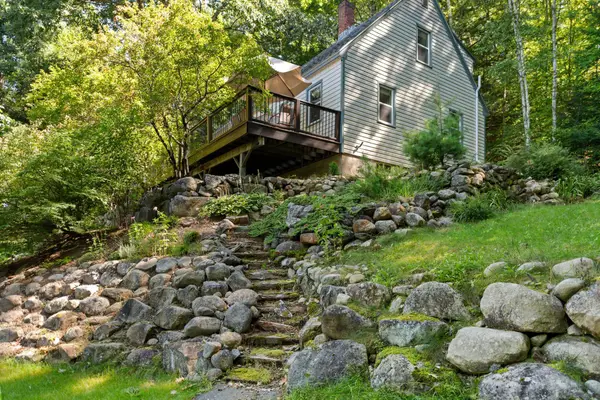 $439,000Active3 beds 2 baths1,344 sq. ft.
912 NH Route 175, Campton, NH 03223
MLS# 5108279Listed by: HAMMOND WHEELER REALTY - Open Sun, 11am to 1pmNew
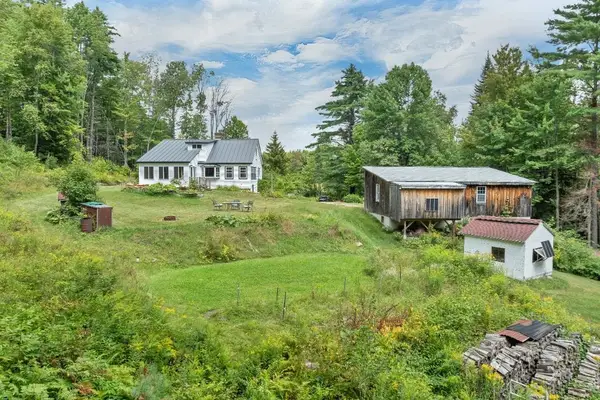 $525,000Active3 beds 2 baths1,995 sq. ft.
533 Ellsworth Hill Road, Campton, NH 03223
MLS# 5107655Listed by: RE/MAX INNOVATIVE BAYSIDE 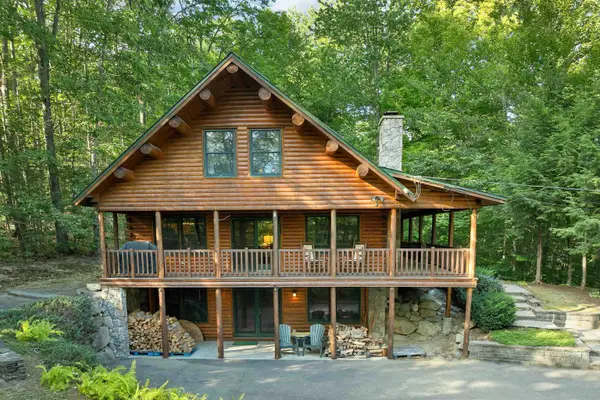 $649,000Active3 beds 2 baths1,930 sq. ft.
40 Lindsley Circle, Campton, NH 03223
MLS# 5106855Listed by: BHHS VERANI MOULTONBOROUGH


Protect your home and budget from life's surprises with an Assurant Home Warranty, backed by a partner that supports you through every step of homeownership. Explore Plans.
©2026 Century 21 Real Estate LLC. All rights reserved. CENTURY 21®, the CENTURY 21 Logo and C21® are service marks owned by Century 21 Real Estate LLC. Century 21 Real Estate LLC fully supports the principles of the Fair Housing Act and the Equal Opportunity Act. Each office is independently owned and operated. Listing information is deemed reliable but not guaranteed accurate.