
136 Summit Drive, Campton, NH 03223
Local realty services provided by:CENTURY 21 Farm & Forest
136 Summit Drive,Campton, NH 03223
$425,000
- 3 Beds
- 3 Baths
- 1,396 sq. ft.
- Single family
- Active
Listed by: rachnh realty group, rachael farley
Office: keller williams realty-metropolitan603-232-8282
MLS#:5105638
Source:PrimeMLS
Price summary
- Price:$425,000
- Price per sq. ft.:$304.44
- Monthly HOA dues:$75
About this home
INCOME POTENTIAL meets mountain lifestyle! Enjoy stunning mountain views and a wooded, private setting right from your own backyard. And the lifestyle here? Unmatched. The Waterville Estates HOA gives you access to an IN-GROUND POOL, sauna, tennis courts, and pickleball, all just minutes away. Whether you're hitting the slopes, riding the trails, or soaking in the sauna after a long day, world-class skiing, snowmobile trails, ATV trails are all right outside your door. Step out onto the MASSIVE 17x34 deck and let the stress melt away. This is your new favorite spot for morning coffee, evening grilling, and everything in between. Inside, the main living level features soaring vaulted ceilings, an open floor plan, tons of natural light, a cozy fireplace, central AC. The perfect setup for relaxing or entertaining year-round. The kitchen is ready to impress with Stainless Appliances, Kitchen Island, views from kitchen, living room, deck and bedrooms. They don't call it Summit Drive for no reason!! With a private primary suite on the third floor and two additional bedrooms on the first floor, everyone gets their own space. The finished walkout basement adds BONUS square footage and endless flexibility for work, play, or guests. turnkey Airbnb, VRBO, already in the Vacasa program. Book your tour today!...
Contact an agent
Home facts
- Year built:1979
- Subdivision & Development:Waterville Estates
- Listing ID #:5105638
- Added:65 day(s) ago
- Updated:October 24, 2026 at 11:28 AM
Rooms and interior
- Bedrooms:3
- Total bathrooms:3
- Full bathrooms:2
- Rooms Total:7
- Flooring:Carpet, Tile, Vinyl Plank
- Kitchen Description:Dishwasher, Refrigerator
- Basement Description:Exterior Access, Finished, Full, Interior, Walkout
- Living area:1,396 sq. ft.
Heating and cooling
- Cooling:Central AC
Structure and exterior
- Roof:Asphalt Shingle
- Year built:1979
- Building area:1,396 sq. ft.
- Lot area:1.04 Acres
- Levels:2 Story
Schools
- High school:Plymouth Regional High School
- Elementary school:Campton Elementary
Utilities
- Sewer:Private
Finances and disclosures
- Price:$425,000
- Price per sq. ft.:$304.44
- Tax amount:$6,439 (2024)
Features and amenities
- Appliances:Refrigerator, Washer
- Laundry features:Dryer, Washer
- Amenities:Circuit Breaker(s)
Parking
- Parking description:Dirt Driveway
 Copyright 2026 Prime MLS, Inc. All rights reserved. This information is deemed reliable, but not guaranteed. The data relating to real estate displayed on this Site comes in part from the IDX Program of Prime MLS. The information being provided is for consumers’ personal, noncommercial use and may not be used for any purpose other than to identify prospective properties consumers may be interested in purchasing. Data last updated October 24, 2026 NH_NNEREN Member Broker: Nicholas Maclure
New listings near 136 Summit Drive
- New
 $899,800Active4 beds 5 baths3,966 sq. ft.
11 Loft Circle, Campton, NH 03223
MLS# 5115198Listed by: EXP REALTY - Open Sat, 10am to 12pmNew
 $424,900Active3 beds 3 baths1,759 sq. ft.
122 Mclaren Drive, Campton, NH 03223
MLS# 5115101Listed by: BADGER PEABODY & SMITH REALTY/PLYMOUTH - New
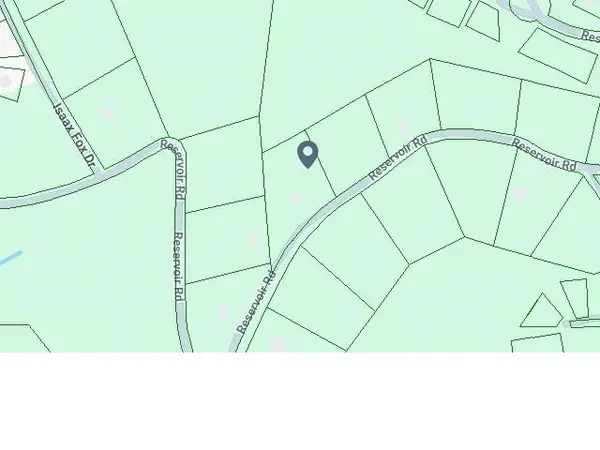 $33,000Active1.05 Acres
Lot 10 Reservoir Road, Campton, NH 03223
MLS# 5114620Listed by: EXP REALTY  $300,000Active3 beds 2 baths1,173 sq. ft.
24-1 Condo Road #F1, Campton, NH 03223
MLS# 5113750Listed by: WATERVILLE ESTATES REALTY $399,000Active2 beds 2 baths1,351 sq. ft.
14 Caldon Circle, Campton, NH 03223
MLS# 5113706Listed by: KW COASTAL AND LAKES & MOUNTAINS REALTY/MEREDITH $499,900Active3 beds 2 baths1,370 sq. ft.
48 McLaren Drive, Campton, NH 03223
MLS# 5113370Listed by: BADGER PEABODY & SMITH REALTY/PLYMOUTH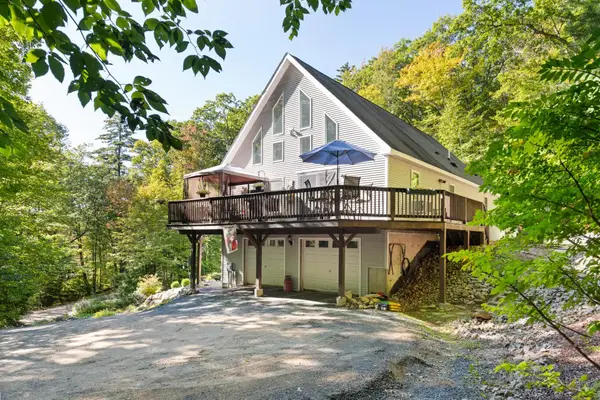 $560,000Active3 beds 3 baths1,932 sq. ft.
66 Tobey Road, Campton, NH 03223
MLS# 5112350Listed by: HAMMOND WHEELER REALTY $499,900Active-- beds -- baths2,520 sq. ft.
399 NH Route 49, Campton, NH 03223
MLS# 5112894Listed by: OLD MILL PROPERTIES REALTORS $109,000Active2 beds 1 baths784 sq. ft.
41 Riverside Drive, Campton, NH 03223
MLS# 5112765Listed by: WATERVILLE ESTATES REALTY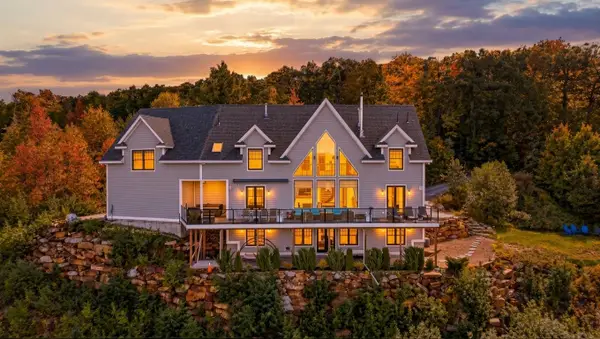 $2,100,000Active6 beds 5 baths5,830 sq. ft.
133 Mclaren Drive, Campton, NH 03223
MLS# 5112606Listed by: RE/MAX SHORELINE


Protect your home and budget from life's surprises with an Assurant Home Warranty, backed by a partner that supports you through every step of homeownership. Explore Plans.
©2026 Century 21 Real Estate LLC. All rights reserved. CENTURY 21®, the CENTURY 21 Logo and C21® are service marks owned by Century 21 Real Estate LLC. Century 21 Real Estate LLC fully supports the principles of the Fair Housing Act and the Equal Opportunity Act. Each office is independently owned and operated. Listing information is deemed reliable but not guaranteed accurate.